Solid, spacious, and lovingly maintained, this exceptional raised bungalow offers the kind of quality and pride of ownership that's becoming increasingly hard to find. Nestled in one of Guelph's most coveted south-end neighbourhoods, this all-brick home sits proudly on a generous 54' x 107' lot, just minutes from excellent schools, parks, the University of Guelph, shopping, restaurants, and every amenity imaginable. Cherished by the same family for more than 30 years, the home has been meticulously cared for and offers an incredibly functional layout with 4 bedrooms plus a versatile den, 2 full bathrooms, and an abundance of living space for growing families, multi-generational living, or those simply looking for room to spread out. Large windows throughout the raised bungalow design fill the home with natural light, while the beautifully maintained interior offers the perfect opportunity to move in and enjoy or personalize over time. The extra-deep 1.25-car garage is a standout feature, providing exceptional storage space, a fantastic workshop for hobbyists, plenty of room for gardening equipment, or space to tinker on weekend projects. Opportunities to own a solid brick home on a premium lot in such a sought-after neighbourhood are few and far between-181 Harvard Road is a home that has been truly loved, exceptionally maintained, and is ready for its next chapter.
Sold for $790,000
C$790,000
181 Harvard Rd, Guelph, ON N1G 4K4
4beds
1,147sqft
Single Family Residence, Residential
Built in 1987
5,896 Square Feet Lot
$-- Zestimate®
C$689/sqft
C$2,054 Estimated rent
Home value
Not available
Estimated sales range
Not available
Not available
Owner options
List your home for rent
C$2,054/mo
Rent Zestimate®
Find your next renter with Zillow Rental Manager. Plus, with online applications, you can quickly screen prospective tenants – for free.
C$2,054/mo
Rent Zestimate®
Refinance and save
C$3,340/mo
Est. payment
Refinancing to a lower rate could help reduce your monthly payments and save thousands over the life of the loan.
C$3,340/mo
Est. payment
Explore your selling options
Work with a Zillow partner agent
Leverage their expertise and Zillow's premium Showcase listings to get your home seen by more buyers.
Get startedList with your own agent
Get your home in front of millions of buyers by listing it on Zillow.
Learn how to do itSell it yourself
Take full control of how buyers see your home on Zillow by listing For Sale by Owner (FSBO).
List your homeWhat's special
Exceptional raised bungalowAll-brick homeIncredibly functional layoutAbundance of living spaceBeautifully maintained interiorExceptional storage spaceFantastic workshop for hobbyists
Zillow last checked:
Listing updated:
Listed by:
Andra Arnold, Salesperson,
Royal LePage Royal City Realty,
Allison Demontmorency,
ROYAL LEPAGE ROYAL CITY REALTY
Source: ITSO,MLS®#: 40850256Originating MLS®#: Cornerstone Association of REALTORS®
Facts & features
Interior
Bedrooms & bathrooms
- Bedrooms: 4
- Bathrooms: 2
- Full bathrooms: 2
- Main level bathrooms: 1
- Main level bedrooms: 3
Bedroom
- Level: Main
Bedroom
- Level: Main
Other
- Level: Main
Bedroom
- Level: Basement
Bathroom
- Features: 4-Piece
- Level: Main
Bathroom
- Features: 3-Piece
- Level: Basement
Den
- Level: Basement
Dining room
- Level: Main
Kitchen
- Level: Main
Living room
- Level: Main
Recreation room
- Level: Basement
Utility room
- Level: Basement
Heating
- Baseboard, Electric, Natural Gas, Heat Pump
Cooling
- Ductless, Energy Efficient
Appliances
- Included: Water Heater, Dishwasher, Range Hood, Refrigerator, Stove
Features
- High Speed Internet, Auto Garage Door Remote(s), Ceiling Fan(s), Separate Hydro Meters
- Basement: Development Potential,Separate Entrance,Partial,Finished
- Number of fireplaces: 1
- Fireplace features: Gas, Recreation Room
Interior area
- Total structure area: 1,548
- Total interior livable area: 1,147 sqft
- Finished area above ground: 1,147
- Finished area below ground: 401
Property
Parking
- Total spaces: 3
- Parking features: Attached Garage, Garage Door Opener, Private Drive Double Wide
- Attached garage spaces: 1
- Uncovered spaces: 2
Features
- Stories: 1
- Patio & porch: Deck
- Exterior features: Landscaped
- Has spa: Yes
- Spa features: Hot Tub, Heated
- Fencing: Full
- Frontage type: South
- Frontage length: 54.46
Lot
- Size: 5,896 Square Feet
- Dimensions: 54.46 x 108.27
- Features: Urban, Playground Nearby, Public Parking, Quiet Area, Regional Mall, School Bus Route, Schools, Shopping Nearby, Trails
Details
- Parcel number: 712260088
- Zoning: RL.1
Construction
Type & style
- Home type: SingleFamily
- Architectural style: Bungalow Raised
- Property subtype: Single Family Residence, Residential
Materials
- Brick
- Foundation: Poured Concrete
- Roof: Asphalt Shing
Condition
- 31-50 Years
- New construction: No
- Year built: 1987
Utilities & green energy
- Sewer: Sewer (Municipal)
- Water: Municipal-Metered
- Utilities for property: Cable Connected, Cell Service, Garbage/Sanitary Collection, Recycling Pickup, Street Lights, Phone Connected, Underground Utilities
Community & HOA
Community
- Security: Smoke Detector
Location
- Region: Guelph
Financial & listing details
- Price per square foot: C$689/sqft
- Annual tax amount: C$5,559
- Date on market: 7/24/2026
- Inclusions: Dishwasher, Garage Door Opener, Hot Tub, Range Hood, Refrigerator, Smoke Detector, Stove
- Exclusions: Security Cameras, Metal Shelving Attached To Wall In Garage
Price history
| Date | Event | Price |
|---|---|---|
| 8/7/2026 | Sold | C$790,000C$689/sqft |
Source: ITSO #40850256 Report a problem | ||
Public tax history
Tax history is unavailable.
Neighborhood: Hanlon Creek
Nearby homes
- C$---- bd-- ba-- sqft184 Harvard Rd, Guelph, ON N1G4K5Off Market
- C$--5 bd3 ba1.7k sqft167 Harvard Rd, Guelph, ON N1G4L3Off Market

- C$--7 bd2 ba2.4k sqft638 Edinburgh Rd S, Guelph, ON N1G4H4Off Market
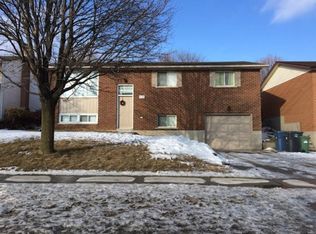
- C$779,0004 bd2 ba1.1k sqft668 Edinburgh Rd S, Guelph, ON N1G4H8Sold
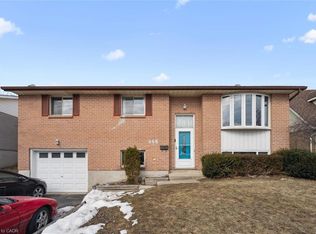
- C$789,9993 bd2 ba-- sqft678 Edinburgh Rd S, Guelph, ON N1G4H8For Sale
- C$975,0003 bd3 ba1.4k sqft5 Schuurman Ct, Guelph, ON N1G4K1Sold
- C$764,0003 bd3 ba1.5k sqft52 Walman Dr, Guelph, ON N1G4G8Sold
- C$---- bd-- ba-- sqft48 Walman Dr, Guelph, ON N1G4G8Off Market
Nearby schools
GreatSchools rating
No schools nearby
We couldn't find any schools near this home.
- Ontario
- Wellington County
- Guelph
- N1G 4K4
- Hanlon Creek
- 181 Harvard Rd
