52 Walman is a quaint, detached red-brick home situated in a highly desirable neighborhood for students at the University of Guelph and or, young working professionals looking to be central to the city center. This home has been thoughtfully maintained, renovated with modern yet warm finishes, and is entirely turn-key! If you are in the market for a high-end student rental, with potential for a fourth or even fifth bedroom in the basement (with some minor reno's) or looking for a versatile starter home, 52 Walman is the place to put down these roots. Inside, the main floor offers a recently redone half bathroom, a lovely open concept kitchen with earthy-tones and butcher-block countertops and designated dining space with seating potential for six. Just off this, the new sliding door takes you out to a gorgeous fenced yard with a lovely deck area for alfresco dining. Lined with flower beds and home to an outdoor shed, this is the perfect outdoor space for secure, seasonal living. Heading upstairs, find three bedrooms and a recently renovated three piece bathroom with stunning subway tile shower. In the basement, use your creative eye to define this space to suit your needs. Functional as an additional bedroom with the added bonus of existing LEGAL EGRESS WINDOWS WITH CAGES or well suited as a home office space/ additional living area. Others may move the doorway over and create two bedrooms and make the most out of investing in this home. With a large laundry room, and newer three piece bathroom, this floor is extremely in tune to your needs. Combining thoughtful updates, income potential, and a sought-after location, 52 Walman is a home that adapts effortlessly to every stage of life.
Pending
C$759,000
52 Walman Dr, Guelph, ON N1G 4G8
3beds
1,572sqft
Single Family Residence, Residential
Built in ----
2,988 Square Feet Lot
$-- Zestimate®
C$483/sqft
C$-- HOA
What's special
- 50 days |
- 4 |
- 0 |
Zillow last checked:
Listing updated:
Listed by:
Michael Christie, Salesperson,
Royal LePage Royal City Realty,
Non Mem, Salesperson,
Royal Lepage Royal City Realty Inc
Source: ITSO,MLS®#: 40836297Originating MLS®#: Cornerstone Association of REALTORS®
Facts & features
Interior
Bedrooms & bathrooms
- Bedrooms: 3
- Bathrooms: 3
- Full bathrooms: 2
- 1/2 bathrooms: 1
- Main level bathrooms: 1
Other
- Level: Second
Bedroom
- Level: Second
Bedroom
- Level: Second
Bathroom
- Features: 2-Piece
- Level: Main
Bathroom
- Features: 4-Piece
- Level: Second
Bathroom
- Features: 3-Piece
- Level: Basement
Dining room
- Level: Main
Kitchen
- Level: Main
Kitchen
- Level: Main
Laundry
- Level: Basement
Living room
- Level: Main
Other
- Level: Main
Recreation room
- Level: Basement
Heating
- Forced Air, Natural Gas
Cooling
- Central Air
Appliances
- Included: Dishwasher, Dryer, Refrigerator, Stove, Washer
- Laundry: Laundry Room, Lower Level
Features
- None
- Windows: Window Coverings
- Basement: Full,Finished
- Has fireplace: No
Interior area
- Total structure area: 1,996
- Total interior livable area: 1,572 sqft
- Finished area above ground: 1,572
- Finished area below ground: 424
Video & virtual tour
Property
Parking
- Total spaces: 3
- Parking features: Attached Garage, Garage Door Opener, Private Drive Single Wide
- Attached garage spaces: 1
- Uncovered spaces: 2
Features
- Stories: 2
- Patio & porch: Deck
- Exterior features: Landscaped, Storage Buildings
- Frontage type: East
- Frontage length: 28.79
Lot
- Size: 2,988 Square Feet
- Dimensions: 28.79 x 103.8
- Features: Urban, Landscaped, Open Spaces, Park, Place of Worship, Playground Nearby, Public Parking, Public Transit, Regional Mall, School Bus Route, Schools, Shopping Nearby
Details
- Parcel number: 712230110
- Zoning: R2-13
Construction
Type & style
- Home type: SingleFamily
- Property subtype: Single Family Residence, Residential
Materials
- Brick
- Foundation: Concrete Perimeter
- Roof: Asphalt Shing
Condition
- 31-50 Years
- New construction: No
Utilities & green energy
- Sewer: Sewer (Municipal)
- Water: Municipal
Community & HOA
Location
- Region: Guelph
Financial & listing details
- Price per square foot: C$483/sqft
- Annual tax amount: C$4,626
- Date on market: 6/4/2026
- Inclusions: Dishwasher, Dryer, Garage Door Opener, Refrigerator, Stove, Washer, Window Coverings
- Exclusions: Bidet Toilet Seat In Upstairs Bathroom.
Michael Christie, Salesperson
Michael Christie, Salesperson
(519) 824-9050
By pressing Contact Agent, you agree that the real estate professional identified above may call/text you about your search, which may involve use of automated means and pre-recorded/artificial voices. You don't need to consent as a condition of buying any property, goods, or services. Message/data rates may apply. You also agree to our Terms of Use. Zillow does not endorse any real estate professionals. We may share information about your recent and future site activity with your agent to help them understand what you're looking for in a home.
Price history
| Date | Event | Price |
|---|---|---|
| 6/19/2026 | Pending sale | C$759,000C$483/sqft |
Source: ITSO #40836297 Report a problem | ||
| 6/15/2026 | Contingent | C$759,000C$483/sqft |
Source: ITSO #40836297 Report a problem | ||
| 6/4/2026 | Listed for sale | C$759,000C$483/sqft |
Source: ITSO #40836297 Report a problem | ||
Public tax history
Tax history is unavailable.
Climate risks
Neighborhood: Hanlon Creek
Nearby schools
GreatSchools rating
No schools nearby
We couldn't find any schools near this home.
- C$---- bd-- ba-- sqft48 Walman Dr, Guelph, ON N1G4G8Off Market
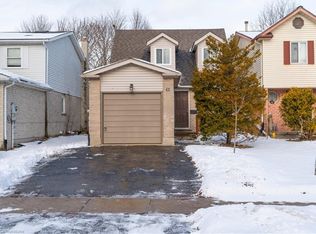
- C$815,0003 bd2 ba1.2k sqft42 Walman Dr, Guelph, ON N1G4G8Sold
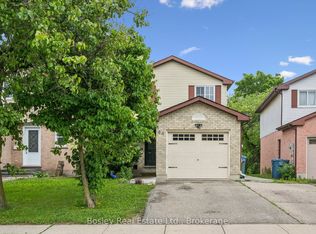
- C$799,9003 bd3 ba-- sqft55 Koch Dr, Guelph, ON N1G4G7For Sale
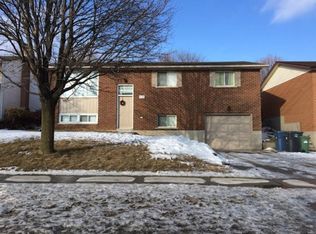
- C$--7 bd2 ba2.4k sqft638 Edinburgh Rd S, Guelph, ON N1G4H4Off Market
- C$1,0501 bd1 ba-- sqft583 Edinburgh Rd S, Guelph, ON N1G4G9For Rent
- C$749,9003 bd2 ba-- sqft26 Brazolot Dr, Guelph, ON N1G4K8For Sale
- C$--5 bd3 ba1.7k sqft167 Harvard Rd, Guelph, ON N1G4L3Off Market
- C$825,0004 bd2 ba1.1k sqft181 Harvard Rd, Guelph, ON N1G4K4For Sale
Similar homes
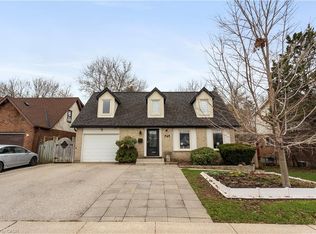
- C$799,9994 bd2 ba1.4k sqft769 Scottsdale Dr, Guelph, ON N1G 3N7For Sale
 MLS ID #40826589, Jason Miller, Salesperson, RE/MAX TWIN CITY REALTY INC.. ITSO
 - C$774,9003 bd4 ba1.7k sqft144 Kemp Cres, Guelph, ON N1E 0K1For Sale
 MLS ID #40843936, Andra Arnold, Salesperson, Royal LePage Royal City Realty. ITSO
 - C$739,0003 bd2 ba1.7k sqft116 Emma St, Guelph, ON N1E 1T8For Sale
 MLS ID #40847134, Varsha Pasel, Salesperson, Royal LePage Royal City Realty. ITSO
 - C$782,0003 bd2 ba1.6k sqft269 Auden Rd, Guelph, ON N1E 6N5For Sale
 MLS ID #40846540, Andra Arnold, Salesperson, Royal LePage Royal City Realty. ITSO
 - C$729,9993 bd3 ba1.8k sqft295 Water St #149, Guelph, ON N1G 2X5For SaleMLS ID #40839376, Andra Arnold, Salesperson, Royal LePage Royal City Realty. ITSO
- C$639,9005 bd2 ba1k sqft283 Cole Rd, Guelph, ON N1G 3K1For SaleMLS ID #40839213, Andrew Meyer, Salesperson, EXP REALTY. ITSO
- C$889,0004 bd3 ba1.2k sqft14 Elson Dr, Guelph, ON N1G 4R6For SaleMLS ID #40844928, Glen Cronin, Salesperson, RE/MAX Realty Specialists Inc.. ITSO
- C$809,0004 bd4 ba1.6k sqft121 Imperial Rd N, Guelph, ON N1H 7Z5For SaleMLS ID #40842746, Michael Christie, Salesperson, Royal LePage Royal City Realty. ITSO
- C$729,0003 bd2 ba1.3k sqft449 Exmoor St, Waterloo, ON N2K 3T7For SaleMLS ID #40845642, Bonnie Higgins, Salesperson, Royal LePage Wolle Realty. ITSO
- C$929,9004 bd1 ba1.1k sqft406 Ironwood Rd, Guelph, ON N1G 3N8For SaleMLS ID #40838035, Tracey Moon, Salesperson, Royal LePage Royal City Realty. ITSO
- C$729,9005 bd2 ba1.9k sqft23 Knightswood Blvd, Guelph, ON N1E 3W3For SaleMLS ID #40836944, Tyler Stewart Dawe, Salesperson, Real Broker Ontario Ltd.. ITSO
- C$849,9994 bd3 ba1.7k sqft131 Swift Cres, Guelph, ON N1E 7J2For SaleMLS ID #40842758, Michael Christie, Salesperson, Royal LePage Royal City Realty. ITSO
- C$1,000,0004 bd4 ba1.7k sqft236 Ironwood Rd, Guelph, ON N1G 3G1For SaleMLS ID #40841958, Andra Arnold, Salesperson, Royal LePage Royal City Realty. ITSO
- C$999,0004 bd4 ba1.8k sqft38 Shadybrook Cres, Guelph, ON N1G 3G5For SaleMLS ID #40845695, Andra Arnold, Salesperson, Royal LePage Royal City Realty. ITSO
- C$899,9996 bd3 ba1.2k sqft73 Waxwing Cres, Guelph, ON N1C 1E3For SaleMLS ID #40841570, Andra Arnold, Salesperson, Royal LePage Royal City Realty. ITSO
- C$699,9992 bd1 ba1k sqft103 William St, Guelph, ON N1E 5G2For SaleMLS ID #40845675, Andra Arnold, Salesperson, Royal LePage Royal City Realty. ITSO
- C$989,0003 bd2 ba1.3k sqft39 Wagoners Trl, Guelph, ON N1G 3M9For SaleMLS ID #40842667, Harry Kainth, Salesperson, Real Broker Ontario Ltd.. ITSO
- C$649,9003 bd3 ba1.3k sqft124 Gosling Gdns #12, Guelph, ON N1G 5K6For SaleMLS ID #40844220, Michael Christie, Salesperson, Royal LePage Royal City Realty. ITSO
- C$769,9003 bd2 ba1.3k sqft351 Northview Heights Pl, Cambridge, ON N1R 8J1For SaleMLS ID #40847469, Humberto Pereira, Salesperson, Corcoran Horizon Realty. ITSO
- C$739,0004 bd3 ba1.5k sqft71 Peach Blossom Cres, Kitchener, ON N2E 3Z7For SaleMLS ID #40850241, Samantha Ramos, Salesperson, Royal LePage Wolle Realty. ITSO
