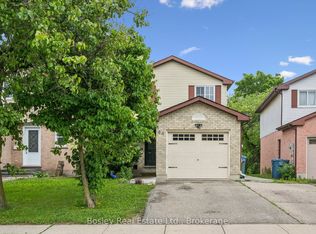
Nestled in a family-friendly neighbourhood, this charming 1.75-storey home is perfect for first-time buyers, savvy investors, or parents of university students. The light-filled main floor creates a welcoming space for family gatherings and relaxation while the three spacious bedrooms upstairs and a fourth bedroom in the basement featuring a legal egress window (also perfect as a rec room or flex space) provide versatile sleeping options for the whole household. The attached single garage and large cedar shed add convenience, while the deep, private lot provides plenty of space to relax or entertain. Packed with recent upgrades, whether you're starting your homeownership journey or seeking a smart investment property for students or extended family, this home offers comfort, flexibility and peace of mind. Schedule a showing today and explore all the possibilities!
Sold for $815,000
C$815,000
42 Walman Dr, Guelph, ON N1G 4G8
3beds
1,247sqft
Single Family Residence, Residential
Built in 1987
3,142 Square Feet Lot
$-- Zestimate®
C$654/sqft
C$2,513 Estimated rent
Home value
Not available
Estimated sales range
Not available
Not available
Owner options
List your home for rent
C$2,513/mo
Rent Zestimate®
Find your next renter with Zillow Rental Manager. Plus, with online applications, you can quickly screen prospective tenants – for free.
C$2,513/mo
Rent Zestimate®
Refinance and save
C$3,446/mo
Est. payment
Refinancing to a lower rate could help reduce your monthly payments and save thousands over the life of the loan.
C$3,446/mo
Est. payment
Explore your selling options
Work with a Zillow partner agent
Leverage their expertise and Zillow's premium Showcase listings to get your home seen by more buyers.
Get startedList with your own agent
Get your home in front of millions of buyers by listing it on Zillow.
Learn how to do itSell it yourself
Take full control of how buyers see your home on Zillow by listing For Sale by Owner (FSBO).
List your homeWhat's special
Light-filled main floorSpacious bedroomsLegal egress windowDeep private lotVersatile sleeping options
Zillow last checked:
Listing updated:
Listed by:
Tiff Iden, Salesperson,
TrilliumWest Real Estate Brokerage,
Non Member, Salesperson,
TrilliumWest Real Estate Brokerage
Source: ITSO,MLS®#: 40692255Originating MLS®#: Cornerstone Association of REALTORS®
Facts & features
Interior
Bedrooms & bathrooms
- Bedrooms: 3
- Bathrooms: 2
- Full bathrooms: 2
- Main level bathrooms: 1
Other
- Level: Second
- Area: 111.81
- Dimensions: 11ft. 7in. X 10ft. 10in.
Bedroom
- Level: Second
- Area: 104.82
- Dimensions: 13ft. 7in. X 8ft. 2in.
Bedroom
- Level: Second
- Area: 81.1
- Dimensions: 10ft. 10in. X 8ft. 3in.
Bathroom
- Features: 3-Piece
- Level: Main
Bathroom
- Features: 4-Piece, Linen Closet
- Level: Second
Dining room
- Level: Main
- Area: 88.7
- Dimensions: 11ft. 6in. X 8ft. 2in.
Kitchen
- Level: Main
- Area: 100.18
- Dimensions: 14ft. 11in. X 7ft. 10in.
Living room
- Level: Main
- Area: 144.78
- Dimensions: 13ft. 9in. X 11ft. 6in.
Recreation room
- Level: Basement
Utility room
- Level: Basement
- Area: 141.55
- Dimensions: 20ft. 5in. X 7ft. 6in.
Heating
- Forced Air, Natural Gas
Cooling
- None
Appliances
- Included: Water Heater, Water Softener, Dishwasher, Dryer, Range Hood, Refrigerator, Stove, Washer
Features
- High Speed Internet, Auto Garage Door Remote(s)
- Basement: Full,Partially Finished,Sump Pump
- Has fireplace: No
Interior area
- Total structure area: 1,717
- Total interior livable area: 1,247 sqft
- Finished area above ground: 1,247
- Finished area below ground: 470
Property
Parking
- Total spaces: 3
- Parking features: Attached Garage, Asphalt, Private Drive Double Wide
- Attached garage spaces: 1
- Uncovered spaces: 2
Features
- Patio & porch: Porch
- Fencing: Full
- Frontage type: North
- Frontage length: 30.19
Lot
- Size: 3,142 Square Feet
- Dimensions: 104.09 x 30.19
- Features: Urban, Irregular Lot, Library, Park, Public Transit, School Bus Route
- Topography: Level
Details
- Parcel number: 712230105
- Zoning: R.1D
Construction
Type & style
- Home type: SingleFamily
- Architectural style: Two Story
- Property subtype: Single Family Residence, Residential
Materials
- Brick, Vinyl Siding
- Foundation: Poured Concrete
- Roof: Asphalt Shing
Condition
- 31-50 Years
- New construction: No
- Year built: 1987
Utilities & green energy
- Sewer: Sewer (Municipal)
- Water: Municipal
- Utilities for property: Cable Connected, Cable Available, Cell Service, Electricity Connected, Garbage/Sanitary Collection, Natural Gas Connected, Recycling Pickup, Street Lights, Phone Connected
Community & HOA
Location
- Region: Guelph
Financial & listing details
- Price per square foot: C$654/sqft
- Annual tax amount: C$4,394
- Date on market: 1/22/2025
- Inclusions: Dishwasher, Dryer, Range Hood, Refrigerator, Stove, Washer, Water Softener, Wardrobe In Basement Bedroom, Freezer In Garage, Existing Elfs And Window Dressings **all Chattels Are Included In As-Is Condition**
- Exclusions: Window Sheers & Curtain Rods In Dining/Living Room
- Electric utility on property: Yes
Price history
| Date | Event | Price |
|---|---|---|
| 5/1/2025 | Sold | C$815,000C$654/sqft |
Source: ITSO #40692255 Report a problem | ||
Public tax history
Tax history is unavailable.
Neighborhood: Hanlon Creek
Nearby homes
- C$---- bd-- ba-- sqft48 Walman Dr, Guelph, ON N1G4G8Off Market
- C$764,0003 bd3 ba1.5k sqft52 Walman Dr, Guelph, ON N1G4G8Sold

- C$799,9003 bd3 ba-- sqft55 Koch Dr, Guelph, ON N1G4G7For Sale
- C$9001 bd1 ba-- sqft583 Edinburgh Rd S, Guelph, ON N1G4G9For Rent

- C$--7 bd2 ba2.4k sqft638 Edinburgh Rd S, Guelph, ON N1G4H4Off Market
- C$749,9003 bd2 ba-- sqft26 Brazolot Dr, Guelph, ON N1G4K8For Sale
- C$--5 bd3 ba1.7k sqft167 Harvard Rd, Guelph, ON N1G4L3Off Market
- C$650,0003 bd2 ba1.1k sqft8 Laurelwood Ct, Guelph, ON N1G4E8Sold
Nearby schools
GreatSchools rating
No schools nearby
We couldn't find any schools near this home.
Nearby cities
Nearby neighborhoods
Nearby zip codes
Other Guelph Topics
