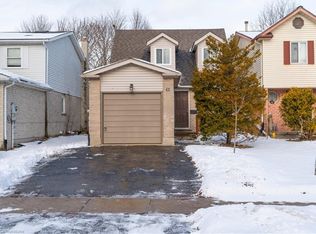
Attention investors and homeowners—location is everything, and this one delivers. Ideally situated on a quiet court in the sought-after Kortright West neighbourhood, this 3-bedroom, 2-bathroom home offers an excellent blend of family living and investment potential in the heart of Guelph. Located just minutes from the University of Guelph, Stone Road Mall, transit, schools, and everyday amenities, this neighbourhood is a highly desirable mix of students, professionals, and families. The court location provides added privacy and reduced traffic—an ideal setting for long-term value. Offering almost 1700 sq. ft. of living space, the home features a functional and versatile layout. Updates include Google Nest Learning Thermostat (2022), Furnace (2022), A/C (2022), Water Softener (2022) RO System (2022). The main floor is bright and welcoming, with hardwood floors and walk out to your own private deck. The spacious primary bedroom offers ample closet space and a peaceful retreat. The 4 pc main bathroom is enhanced by a skylight that fills the space with natural light, creating a bright and airy atmosphere. The fully finished lower level with3 pc bath presents excellent potential for rental income, in-law accommodation, or multi-generational living. This is a rare opportunity to own in a well-established community where convenience, demand, and lifestyle come together.
Sold for $650,000
C$650,000
8 Laurelwood Ct, Guelph, ON N1G 4E8
3beds
1,136sqft
Single Family Residence, Residential
Built in 1985
-- sqft lot
$-- Zestimate®
C$572/sqft
C$2,493 Estimated rent
Home value
Not available
Estimated sales range
Not available
Not available
Owner options
List your home for rent
C$2,493/mo
Rent Zestimate®
Find your next renter with Zillow Rental Manager. Plus, with online applications, you can quickly screen prospective tenants – for free.
C$2,493/mo
Rent Zestimate®
Refinance and save
C$2,748/mo
Est. payment
Refinancing to a lower rate could help reduce your monthly payments and save thousands over the life of the loan.
C$2,748/mo
Est. payment
Explore your selling options
Work with a Zillow partner agent
Leverage their expertise and Zillow's premium Showcase listings to get your home seen by more buyers.
Get startedList with your own agent
Get your home in front of millions of buyers by listing it on Zillow.
Learn how to do itSell it yourself
Take full control of how buyers see your home on Zillow by listing For Sale by Owner (FSBO).
List your homeWhat's special
Functional and versatile layoutHardwood floorsSpacious primary bedroomAmple closet space
Zillow last checked:
Listing updated:
Listed by:
Lynne Duff, Salesperson,
RE/MAX Twin City Realty Inc.
Source: ITSO,MLS®#: 40801707Originating MLS®#: Cornerstone Association of REALTORS®
Facts & features
Interior
Bedrooms & bathrooms
- Bedrooms: 3
- Bathrooms: 2
- Full bathrooms: 2
Other
- Level: Second
Bedroom
- Level: Second
Bedroom
- Level: Second
Bathroom
- Features: 4-Piece
- Level: Second
Bathroom
- Features: 3-Piece
- Level: Basement
Dining room
- Level: Main
Kitchen
- Level: Main
Laundry
- Level: Basement
Living room
- Level: Main
Recreation room
- Level: Basement
Heating
- Forced Air, Natural Gas
Cooling
- Central Air
Appliances
- Included: Water Softener, Dishwasher, Dryer, Freezer, Range Hood, Refrigerator, Washer
- Laundry: In Basement
Features
- Auto Garage Door Remote(s)
- Windows: Skylight(s)
- Basement: Development Potential,Full,Finished
- Has fireplace: No
Interior area
- Total structure area: 1,581
- Total interior livable area: 1,136 sqft
- Finished area above ground: 1,136
- Finished area below ground: 445
Property
Parking
- Total spaces: 2
- Parking features: Attached Garage, Garage Door Opener, Private Drive Single Wide
- Attached garage spaces: 1
- Uncovered spaces: 1
Features
- Patio & porch: Deck
- Frontage type: South
- Frontage length: 27.37
Lot
- Dimensions: 27.37 x
- Features: Urban, Highway Access, Hospital, Park, Place of Worship, Rec./Community Centre, Regional Mall
Details
- Parcel number: 712240105
- Zoning: RL2
Construction
Type & style
- Home type: SingleFamily
- Architectural style: Two Story
- Property subtype: Single Family Residence, Residential
Materials
- Brick, Vinyl Siding
- Roof: Asphalt Shing
Condition
- 31-50 Years
- New construction: No
- Year built: 1985
Utilities & green energy
- Sewer: Sewer (Municipal)
- Water: Municipal
Community & HOA
Location
- Region: Guelph
Financial & listing details
- Price per square foot: C$572/sqft
- Annual tax amount: C$4,416
- Date on market: 1/30/2026
- Inclusions: Dishwasher, Dryer, Freezer, Garage Door Opener, Range Hood, Refrigerator, Washer
- Exclusions: All Staging Items Including Drapery Rods & Draperies
Price history
| Date | Event | Price |
|---|---|---|
| 4/15/2026 | Sold | C$650,000C$572/sqft |
Source: ITSO #40801707 Report a problem | ||
Public tax history
Tax history is unavailable.
Neighborhood: Hanlon Creek
Nearby homes
- C$1,0501 bd1 ba-- sqft583 Edinburgh Rd S, Guelph, ON N1G4G9For Rent

- C$815,0003 bd2 ba1.2k sqft42 Walman Dr, Guelph, ON N1G4G8Sold
- C$---- bd-- ba-- sqft48 Walman Dr, Guelph, ON N1G4G8Off Market
- C$764,0003 bd3 ba1.5k sqft52 Walman Dr, Guelph, ON N1G4G8Sold

- C$650,0003 bd2 ba1k sqft44 Cole Rd, Guelph, ON N1G4S4Sold
- C$---- bd-- ba-- sqft145 Ironwood Rd, Guelph, ON N1G3P5Off Market
- C$--5 bd3 ba1.7k sqft167 Harvard Rd, Guelph, ON N1G4L3Off Market
- C$2,945,0006 bd4 ba-- sqft31 Reid Ct, Guelph, ON N0B2J0For Sale
Nearby schools
GreatSchools rating
No schools nearby
We couldn't find any schools near this home.
- Ontario
- Wellington County
- Guelph
- N1G 4E8
- Hanlon Creek
- 8 Laurelwood Ct
Nearby cities
Nearby neighborhoods
Nearby zip codes
Other Guelph Topics
