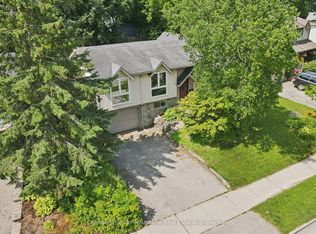
Welcome to 55 Koch Drive, a versatile and well-maintained home in Guelph's desirable south end. Backing directly onto beautiful Preservation Park, this property offers the perfect combination of nature, convenience, and income potential. The bright and spacious upper level features 3 bedrooms, 1.5 bathrooms, updated flooring, and a beautifully renovated Sutcliffe kitchen. The upper unit will be vacant as of September 1st, providing an excellent opportunity for owner-occupiers or investors seeking market rent potential. The legal accessory basement apartment adds exceptional flexibility for multigenerational living, mortgage assistance, or investment income. Perfect for first-time buyers, investors, or downsizers seeking additional income, 55 Koch Drive is the kind of opportunity that doesn't come along often. With a vacant upper unit, a legal accessory apartment, and an unbeatable location backing onto Preservation Park, this is a property that offers both immediate flexibility and long-term value. A move-in-ready home with exceptional income potential in one of Guelph's most desirable neighbourhoods.
For sale
C$799,900
55 Koch Dr, Guelph, ON N1G 4G7
3beds
3baths
Single Family Residence
Built in ----
3,597 Square Feet Lot
$-- Zestimate®
C$--/sqft
C$-- HOA
What's special
Updated flooringBeautifully renovated sutcliffe kitchenLegal accessory basement apartment
- 26 days |
- 31 |
- 4 |
Zillow last checked:
Listing updated:
Listed by:
Bosley Real Estate Ltd.
Source: TRREB,MLS®#: X13511514 Originating MLS®#: One Point Association of REALTORS
Originating MLS®#: One Point Association of REALTORSFacts & features
Interior
Bedrooms & bathrooms
- Bedrooms: 3
- Bathrooms: 3
Primary bedroom
- Level: Second
- Dimensions: 5.26 x 3.55
Bedroom
- Level: Second
- Dimensions: 3.24 x 4.43
Bedroom
- Level: Basement
- Dimensions: 3.23 x 3.62
Bedroom
- Level: Second
- Dimensions: 2.71 x 4.43
Bathroom
- Level: Basement
- Dimensions: 1.92 x 2.33
Bathroom
- Level: Second
- Dimensions: 1.51 x 2.4
Bathroom
- Level: Main
- Dimensions: 0.96 x 2.13
Dining room
- Level: Main
- Dimensions: 2.34 x 3.43
Kitchen
- Level: Basement
- Dimensions: 2.13 x 3.49
Kitchen
- Level: Main
- Dimensions: 3.24 x 4.5
Living room
- Level: Main
- Dimensions: 3.39 x 3.42
Recreation
- Level: Basement
- Dimensions: 3.35 x 3.37
Utility room
- Level: Basement
- Dimensions: 1.17 x 1.02
Heating
- Forced Air, Gas
Cooling
- Central Air
Features
- In-Law Suite
- Flooring: Accessory Apartment, Carpet Free
- Basement: Apartment,Separate Entrance
- Has fireplace: Yes
Interior area
- Living area range: 1100-1500 null
Video & virtual tour
Property
Parking
- Total spaces: 3
- Parking features: Front Yard Parking
- Has garage: Yes
Features
- Stories: 2
- Pool features: None
Lot
- Size: 3,597 Square Feet
Details
- Parcel number: 712230130
Construction
Type & style
- Home type: SingleFamily
- Property subtype: Single Family Residence
Materials
- Brick Veneer, Vinyl Siding
- Foundation: Poured Concrete
- Roof: Fibreglass Shingle
Utilities & green energy
- Sewer: Sewer
Community & HOA
Location
- Region: Guelph
Financial & listing details
- Annual tax amount: C$5,364
- Date on market: 7/2/2026
Bosley Real Estate Ltd.
Bosley Real Estate Ltd.
By pressing Contact Agent, you agree that the real estate professional identified above may call/text you about your search, which may involve use of automated means and pre-recorded/artificial voices. You don't need to consent as a condition of buying any property, goods, or services. Message/data rates may apply. You also agree to our Terms of Use. Zillow does not endorse any real estate professionals. We may share information about your recent and future site activity with your agent to help them understand what you're looking for in a home.
Price history
Price history is unavailable.
Public tax history
Tax history is unavailable.
Climate risks
Neighborhood: Hanlon Creek
Nearby schools
GreatSchools rating
No schools nearby
We couldn't find any schools near this home.
- C$759,0003 bd3 ba1.5k sqft52 Walman Dr, Guelph, ON N1G4G8Pending

- C$---- bd-- ba-- sqft48 Walman Dr, Guelph, ON N1G4G8Off Market
- C$815,0003 bd2 ba1.2k sqft42 Walman Dr, Guelph, ON N1G4G8Sold
- C$--7 bd2 ba2.4k sqft638 Edinburgh Rd S, Guelph, ON N1G4H4Off Market
- C$1,0501 bd1 ba-- sqft583 Edinburgh Rd S, Guelph, ON N1G4G9For Rent
- C$749,9003 bd2 ba-- sqft26 Brazolot Dr, Guelph, ON N1G4K8For Sale
- C$779,0004 bd2 ba1.1k sqft668 Edinburgh Rd S, Guelph, ON N1G4H8Sold
- C$--5 bd3 ba1.7k sqft167 Harvard Rd, Guelph, ON N1G4L3Off Market
Similar homes
- C$749,9003 bd2 ba-- sqft26 Brazolot Dr, Guelph, ON N1G 4K8For Sale
 MLS ID #X13225048, Bosley Real Estate Ltd.. TRREB
 - C$770,0003 bd2 ba-- sqft23 Hastings Blvd, Guelph, ON N1E 4G3For Sale
 MLS ID #X13527934, Keller Williams Home Group Realty. TRREB
 - C$890,0004 bd2 ba-- sqft4 Hayward Cres, Guelph, ON N1G 5A5For Sale
 MLS ID #X13596740, Bosley Real Estate Ltd.. TRREB
 - C$769,9003 bd2 ba-- sqft18 Gateway Dr, Guelph, ON N1H 6W8For Sale
 MLS ID #X13517934, Coldwell Banker Neumann Real Estate. TRREB
 - C$799,9002 bd2 ba-- sqft27 Omar St, Guelph, ON N1H 2V5For SaleMLS ID #X13469590, Keller Williams Home Group Realty. TRREB
- C$719,0004 bd2 ba-- sqft90 Western Ave, Guelph, ON N1H 6A8For SaleMLS ID #X13603676, Realty Executives Plus Ltd. TRREB
- C$749,0003 bd2 ba-- sqft190 Metcalfe St, Guelph, ON N1E 4Y3For SaleMLS ID #X13536672, Royal LePage Royal City Realty. TRREB
- C$899,9003 bd2 ba-- sqft21 Gladstone Ave, Guelph, ON N1E 1L7For SaleMLS ID #X13598908, M1 Real Estate Brokerage Ltd. TRREB
- C$899,9004 bd4 ba-- sqft342 Ironwood Rd, Guelph, ON N1G 3N8For SaleMLS ID #X13155656, Keller Williams Home Group Realty. TRREB
- C$784,9003 bd2 ba-- sqft44 Inverness Dr, Guelph, ON N1E 6K3For SaleMLS ID #X13535394, Century 21 Heritage House Ltd. TRREB
- C$849,9003 bd4 ba-- sqft217 Deerpath Dr, Guelph, ON N1K 1W6For SaleMLS ID #X13478364, Keller Williams Home Group Realty. TRREB
- C$729,8883 bd3 ba-- sqft44 Meyer Dr, Guelph, ON N1E 4H2For SaleMLS ID #X13487200, Keller Williams Home Group Realty. TRREB
- C$888,0004 bd3 ba-- sqft45 Waxwing Cres, Guelph, ON N1C 1E3For SaleMLS ID #X13458412, RE/MAX REALTRON REALTY INC.. TRREB
- C$899,0003 bd4 ba-- sqft41 Samuel Dr, Guelph, ON N1L 0K1For SaleMLS ID #X13445268, Real Broker Ontario Ltd.. TRREB
- C$749,9993 bd4 ba1.5k sqft43 Kearney St, Guelph, ON N1E 7B9For SaleMLS ID #40847512, Andra Arnold, Salesperson, Royal LePage Royal City Realty. ITSO
- C$699,9003 bd2 ba-- sqft35 Eastview Rd, Guelph, ON N1E 6J7For SaleMLS ID #X13410940, Royal LePage Royal City Realty. TRREB
- C$1,149,9005 bd4 ba-- sqft53 Janefield Ave, Guelph, ON N1G 2L4For SaleMLS ID #X13555270, M1 Real Estate Brokerage Ltd. TRREB
- C$750,0003 bd3 ba-- sqft425 Exmoor St, Waterloo, ON N2K 3X5For SaleMLS ID #X13596976, RE/MAX Real Estate Centre Inc. TRREB
- C$799,9003 bd3 ba-- sqft140 McMeeken Dr, Cambridge, ON N3C 4E7For SaleMLS ID #X12984996, STONEMILL REALTY INC.. TRREB
- C$624,9993 bd2 ba-- sqft99 Emma St, Guelph, ON N1E 1V1For SaleMLS ID #X13505606, Coldwell Banker Neumann Real Estate. TRREB
