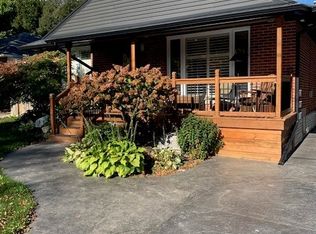
Riverside Park Neighbourhood is where you will find this Charming Side Split with Backyard Oasis! Welcome to 21 Gladstone Avenue, a beautifully maintained 3-bedroom, 2-bathroom side split nestled in the heart of Guelph's family-friendly Riverside Park neighbourhood. This inviting home offers the perfect blend of comfort, functionality, and outdoor enjoyment. Step inside to discover a bright and welcoming layout with spacious principal rooms, ideal for both everyday living and entertaining. The well-appointed kitchen flows seamlessly into the dining and living areas, creating a warm and connected space for family gatherings. Three generous bedrooms provide ample room for a growing family, while two full bathrooms add convenience and flexibility. The lower level offers a great room filled with natural light, access to the patio, and space for the whole family to connect after long days of work and school. Also on this lower level is what we call "the piano room". Whether you have a piano to play, or want your office set up here, there are so many options. The true highlight of this property is the private backyard retreat. Enjoy upcoming summer days lounging by the wonderful in-ground pool, perfect for entertaining friends and family or simply relaxing in your own personal oasis. The yard offers plenty of space for outdoor dining, gardening, and play. Located just steps from Riverside Park, scenic walking trails, schools, shopping, and convenient commuter routes, this home combines a peaceful neighbourhood setting with easy access to all that Guelph has to offer.
For sale
C$899,900
21 Gladstone Ave, Guelph, ON N1E 1L7
3beds
2baths
Single Family Residence
Built in ----
7,915 Square Feet Lot
$-- Zestimate®
C$--/sqft
C$-- HOA
What's special
- 11 days |
- 57 |
- 0 |
Zillow last checked:
Listing updated:
Listed by:
M1 Real Estate Brokerage Ltd
Source: TRREB,MLS®#: X13598908 Originating MLS®#: One Point Association of REALTORS
Originating MLS®#: One Point Association of REALTORSFacts & features
Interior
Bedrooms & bathrooms
- Bedrooms: 3
- Bathrooms: 2
Primary bedroom
- Level: Second
- Dimensions: 4.18 x 3
Bedroom 2
- Level: Second
- Dimensions: 3.92 x 2.88
Bedroom 3
- Level: Second
- Dimensions: 2.86 x 2.75
Bathroom
- Level: Second
- Dimensions: 2.2 x 1.92
Bathroom
- Level: Basement
- Dimensions: 1.78 x 1.36
Dining room
- Level: Main
- Dimensions: 2.98 x 2.72
Family room
- Level: Lower
- Dimensions: 5.65 x 3.7
Foyer
- Level: Main
- Dimensions: 3.5 x 1.58
Kitchen
- Level: Main
- Dimensions: 3.72 x 3.57
Living room
- Level: Main
- Dimensions: 4.86 x 3.54
Office
- Level: Lower
- Dimensions: 3.24 x 2.79
Recreation
- Level: Basement
- Dimensions: 6.24 x 3.47
Utility room
- Level: Basement
- Dimensions: 6.43 x 2.9
Heating
- Forced Air, Gas
Cooling
- Central Air
Appliances
- Included: Water Heater Owned, Water Softener
Features
- Flooring: Carpet Free
- Basement: Partially Finished
- Has fireplace: Yes
- Fireplace features: Natural Gas
Interior area
- Living area range: 1500-2000 null
Video & virtual tour
Property
Parking
- Total spaces: 4
- Parking features: Tandem
- Has garage: Yes
Features
- Exterior features: Landscaped
- Has private pool: Yes
- Pool features: In Ground
- Has view: Yes
- View description: Pool
Lot
- Size: 7,915 Square Feet
- Features: Hospital, Public Transit, Fenced Yard
Details
- Additional structures: Shed
- Parcel number: 713080046
Construction
Type & style
- Home type: SingleFamily
- Property subtype: Single Family Residence
Materials
- Brick, Aluminum Siding
- Foundation: Poured Concrete
- Roof: Shingle
Utilities & green energy
- Sewer: Sewer
Community & HOA
Location
- Region: Guelph
Financial & listing details
- Annual tax amount: C$5,506
- Date on market: 7/23/2026
M1 Real Estate Brokerage Ltd
M1 Real Estate Brokerage Ltd
By pressing Contact Agent, you agree that the real estate professional identified above may call/text you about your search, which may involve use of automated means and pre-recorded/artificial voices. You don't need to consent as a condition of buying any property, goods, or services. Message/data rates may apply. You also agree to our Terms of Use. Zillow does not endorse any real estate professionals. We may share information about your recent and future site activity with your agent to help them understand what you're looking for in a home.
Price history
Price history is unavailable.
Public tax history
Tax history is unavailable.
Climate risks
Neighborhood: Waverly
Nearby schools
GreatSchools rating
No schools nearby
We couldn't find any schools near this home.
- C$--1 bd1 ba-- sqft319 Metcalfe St, Guelph, ON N1E4Z5Off Market
- C$--2 bd1 ba-- sqft310 Speedvale Ave E #2, Guelph, ON N1E1N2Off Market
- C$1,9002 bd1 ba-- sqft310 Speedvale Ave E, Guelph, ON N1E1N2For Rent

- C$1,9002 bd1 ba-- sqft310 Speedvale Ave E #6, Guelph, ON N1E1N2For Rent

- C$--3 bd1 ba1.1k sqft7 Manhattan Ct #3-BEDROOM, Guelph, ON N1E3W1Off Market
- C$--1 bd1 ba844 sqft7 Manhattan Ct #1-BEDROOM, Guelph, ON N1E3W1Off Market
- C$--2 bd1 ba606 sqft7 Manhattan Ct #2-BEDROOM, Guelph, ON N1E3W1Off Market
- C$--1 bd1 ba678 sqft7 Manhattan Ct #1297137, Guelph, ON N1E3W1Off Market
Similar homes
- C$819,9003 bd3 ba-- sqft10 Kara Lee Ct, Guelph, ON N1E 4P2For Sale
 MLS ID #X13592470, Coldwell Banker Neumann Real Estate. TRREB
 - C$799,0005 bd3 ba-- sqft115 Cassino Ave, Guelph, ON N1E 2J6For Sale
 MLS ID #X13629238, Realty Executives Plus Ltd. TRREB
 - C$879,0005 bd2 ba-- sqft84 Dumbarton St, Guelph, ON N1E 3T7For Sale
 MLS ID #X13414374, COLDWELL BANKER SUN REALTY. TRREB
 - C$800,0003 bd2 ba-- sqft23 Glenburnie Dr, Guelph, ON N1E 4C4For Sale
 MLS ID #X13477514, RE/MAX Real Estate Centre Inc. TRREB
 - C$784,9003 bd2 ba-- sqft44 Inverness Dr, Guelph, ON N1E 6K3For SaleMLS ID #X13535394, Century 21 Heritage House Ltd. TRREB
- C$635,0003 bd1 ba-- sqft14 Skov Cres, Guelph, ON N1E 4B7For SaleMLS ID #X13626928, Keller Williams Home Group Realty. TRREB
- C$750,0004 bd1 ba-- sqft175 Stevenson St S, Guelph, ON N1E 5N8For SaleMLS ID #X13616600, Real Broker Ontario Ltd.. TRREB
- C$799,9003 bd2 ba-- sqft27 Palermo Cres, Guelph, ON N1E 2J8For SaleMLS ID #X13453632, M1 Real Estate Brokerage Ltd. TRREB
- C$890,0004 bd2 ba-- sqft4 Hayward Cres, Guelph, ON N1G 5A5For SaleMLS ID #X13596740, Bosley Real Estate Ltd.. TRREB
- C$729,8883 bd3 ba-- sqft44 Meyer Dr, Guelph, ON N1E 4H2For SaleMLS ID #X13487200, Keller Williams Home Group Realty. TRREB
- C$770,0003 bd2 ba-- sqft23 Hastings Blvd, Guelph, ON N1E 4G3For SaleMLS ID #X13527934, Keller Williams Home Group Realty. TRREB
- C$659,0003 bd1 ba-- sqft91 Dumbarton St, Guelph, ON N1E 3T5For SaleMLS ID #X13584746, RE/MAX Real Estate Centre Inc. TRREB
- C$949,9003 bd3 ba-- sqft110 Woodborough Rd, Guelph, ON N1G 3K5For SaleMLS ID #X13206664, Planet Realty Inc. TRREB
- C$900,0003 bd3 ba-- sqft89 McArthur Dr, Guelph, ON N1L 1S4For SaleMLS ID #X13206598, M1 Real Estate Brokerage Ltd. TRREB
- C$889,8193 bd2 ba-- sqft220 Colborne St, Centre Wellington, ON N0B 1S0For SaleMLS ID #X13618174, Your Hometown Realty Ltd. TRREB
- C$925,0003 bd3 ba-- sqft2 Pickwick Pl, Guelph, ON N1H 7V8For SaleMLS ID #X12489836, Bosley Real Estate Ltd.. TRREB
- C$799,9002 bd2 ba-- sqft27 Omar St, Guelph, ON N1H 2V5For SaleMLS ID #X13469590, Keller Williams Home Group Realty. TRREB
- C$749,9003 bd2 ba-- sqft324 Waterloo Ave, Guelph, ON N1H 3J8For SaleMLS ID #X13423912, Red Brick Real Estate Brokerage Ltd.. TRREB
- C$999,9003 bd3 ba-- sqft8 Price St, Guelph, ON N1E 0E3For SaleMLS ID #X13029124, Keller Williams Home Group Realty. TRREB
- C$899,9003 bd3 ba-- sqft16 Normandy Blvd, Halton Hills, ON L7G 1W1For SaleMLS ID #W13626256, YOUR HOME TODAY REALTY INC.. TRREB
