Beautifully updated and meticulously maintained 3-bedroom home located in a prime location on a quiet, low traffic side street in a highly sought-after south end neighbourhood of Guelph. Surrounded by excellent schools, scenic trails, parks and within walking distance to all amenities you need with an incredible sense of community, this 2-storey home showcases exceptional attention to detail throughout. Extensive renovations completed in recent years include the chef's kitchen with granite countertops, apron sink and stunning copper hardware and finishes. This home features modern tiling, solid hardwood flooring, custom Italian wrought iron railings and newly renovated bathrooms (main floor and second floor). The finished basement offers endless possibilities for additional living space, a home office, gym, playroom, or guest retreat. A fully fenced backyard features a large deck and beautiful custom shed with ample storage. The ideal location, tasteful upgrades and thoughtful design make this home truly move-in ready.
For sale
C$900,000
89 McArthur Dr, Guelph, ON N1L 1S4
3beds
3baths
Single Family Residence
Built in ----
3,266 Square Feet Lot
$-- Zestimate®
C$--/sqft
C$-- HOA
What's special
Hardwood flooringCustom railingsFinished basementFully fenced backyardLarge deckStunning custom finishesThoughtful design
- 66 days |
- 42 |
- 1 |
Zillow last checked:
Listing updated:
Listed by:
M1 Real Estate Brokerage Ltd
Source: TRREB,MLS®#: X13206598 Originating MLS®#: One Point Association of REALTORS
Originating MLS®#: One Point Association of REALTORSFacts & features
Interior
Bedrooms & bathrooms
- Bedrooms: 3
- Bathrooms: 3
Primary bedroom
- Level: Second
- Dimensions: 4.6 x 4.4
Bedroom 2
- Level: Second
- Dimensions: 3.4 x 2.6
Bedroom 3
- Level: Second
- Dimensions: 3.1 x 2.8
Heating
- Forced Air, Gas
Cooling
- Central Air
Appliances
- Included: Instant Hot Water, Water Heater Owned, Water Softener
Features
- Basement: Finished
- Has fireplace: No
Interior area
- Living area range: 1100-1500 null
Property
Parking
- Total spaces: 3
- Parking features: Garage
- Has garage: Yes
Features
- Stories: 2
- Pool features: None
- Waterfront features: None
Lot
- Size: 3,266 Square Feet
Details
- Parcel number: 711861652
Construction
Type & style
- Home type: SingleFamily
- Property subtype: Single Family Residence
Materials
- Brick, Vinyl Siding
- Foundation: Poured Concrete
- Roof: Asphalt Shingle
Utilities & green energy
- Sewer: Sewer
Community & HOA
Location
- Region: Guelph
Financial & listing details
- Annual tax amount: C$5,451
- Date on market: 5/28/2026
M1 Real Estate Brokerage Ltd
M1 Real Estate Brokerage Ltd
By pressing Contact Agent, you agree that the real estate professional identified above may call/text you about your search, which may involve use of automated means and pre-recorded/artificial voices. You don't need to consent as a condition of buying any property, goods, or services. Message/data rates may apply. You also agree to our Terms of Use. Zillow does not endorse any real estate professionals. We may share information about your recent and future site activity with your agent to help them understand what you're looking for in a home.
Price history
Price history is unavailable.
Public tax history
Tax history is unavailable.
Climate risks
Neighborhood: N1L
Nearby schools
GreatSchools rating
No schools nearby
We couldn't find any schools near this home.
- C$--2 bd1 ba700 sqft81 McArthur Dr #2, Guelph, ON N1L1S4Off Market
- C$819,0003 bd4 ba-- sqft27 Wilkie Cres, Guelph, ON N1L0B1For Sale

- C$3,2954 bd4 ba-- sqft37 Wilkie Cres, Guelph, ON N1L0B1For Sale
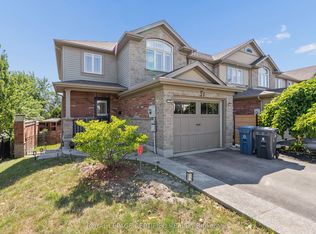
- C$--3 bd4 ba-- sqft108 McArthur Cres, Guelph, ON N1L1S3Off Market
- C$835,0003 bd3 ba-- sqft118 Lynch Cir, Guelph, ON N1L1R8For Sale
- C$514,9003 bd2 ba1k sqft7 Kay Cres #308, Guelph, ON N1L0P9Sold
- C$---- bd-- ba-- sqft18 Pearson St, Guelph, ON N1L0C2Off Market
- C$579,0003 bd2 ba1k sqft7 Kay Cres UNIT 107, Guelph, ON N1L0P9For Sale
Similar homes
- C$899,0003 bd4 ba-- sqft41 Samuel Dr, Guelph, ON N1L 0K1For Sale
 MLS ID #X13445268, Real Broker Ontario Ltd.. TRREB
 - C$889,0004 bd4 ba-- sqft93 Lynch Cir, Guelph, ON N1L 1R8For Sale
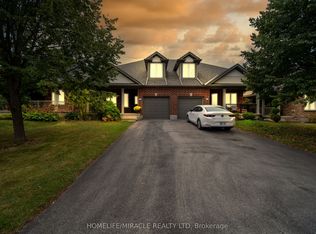 MLS ID #X13101036, HOMELIFE/MIRACLE REALTY LTD. TRREB
 - C$899,0004 bd4 ba-- sqft212 Goodwin Dr, Guelph, ON N1L 0C8For Sale
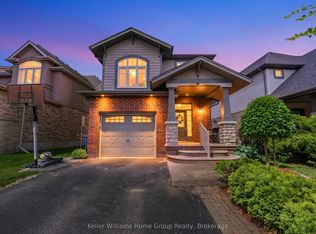 MLS ID #X13503890, Keller Williams Home Group Realty. TRREB
 - C$899,9003 bd2 ba-- sqft21 Gladstone Ave, Guelph, ON N1E 1L7For Sale
 MLS ID #X13598908, M1 Real Estate Brokerage Ltd. TRREB
 - C$949,9003 bd3 ba-- sqft110 Woodborough Rd, Guelph, ON N1G 3K5For SaleMLS ID #X13206664, Planet Realty Inc. TRREB
- C$1,079,0004 bd3 ba-- sqft32 Jenson Blvd, Guelph, ON N1L 1L1For SaleMLS ID #X13429914, RE/MAX ABOUTOWNE REALTY CORP.. TRREB
- C$924,9004 bd4 ba-- sqft177 Watson Rd N, Guelph, ON N1E 0J3For SaleMLS ID #X13200640, Keller Williams Home Group Realty. TRREB
- C$750,0004 bd1 ba-- sqft175 Stevenson St S, Guelph, ON N1E 5N8For SaleMLS ID #X13616600, Real Broker Ontario Ltd.. TRREB
- C$899,9995 bd3 ba2.1k sqft123 Benn Dr, Cambridge, ON N1T 1E7For SaleMLS ID #40852044, Gordon Curtis, Salesperson, RIGHT AT HOME REALTY BROKERAGE. ITSO
- C$899,9003 bd3 ba-- sqft16 Normandy Blvd, Halton Hills, ON L7G 1W1For SaleMLS ID #W13626256, YOUR HOME TODAY REALTY INC.. TRREB
- C$998,8884 bd3 ba-- sqft45 Pheasant Run Dr, Guelph, ON N1C 1E7For SaleMLS ID #X13432460, HOMELIFE LANDMARK REALTY INC.. TRREB
- C$929,9002 bd3 ba-- sqft16 Winterberry Ln, Guelph, ON N1G 4X7For SaleMLS ID #X13515656, Planet Realty Inc. TRREB
- C$1,199,9006 bd4 ba-- sqft237 Goodwin Dr, Guelph, ON N1L 0K1For SaleMLS ID #X13511840, RE/MAX REAL ESTATE CENTRE INC.. TRREB
- C$799,9003 bd2 ba-- sqft27 Palermo Cres, Guelph, ON N1E 2J8For SaleMLS ID #X13453632, M1 Real Estate Brokerage Ltd. TRREB
- C$889,0003 bd2 ba-- sqft1518 Croft Ave N, Milton, ON L9T 5K6For SaleMLS ID #W13613120, REVEL REALTY INC.. TRREB
- C$649,9003 bd3 ba-- sqft22 Lambeth Way, Guelph, ON N1L 0H1For SaleMLS ID #X13217734, M1 Real Estate Brokerage Ltd. TRREB
- C$1,149,9005 bd4 ba-- sqft53 Janefield Ave, Guelph, ON N1G 2L4For SaleMLS ID #X13555270, M1 Real Estate Brokerage Ltd. TRREB
- C$719,0004 bd2 ba-- sqft90 Western Ave, Guelph, ON N1H 6A8For SaleMLS ID #X13603676, Realty Executives Plus Ltd. TRREB
- C$998,0004 bd4 ba-- sqft159 Weston Dr, Milton, ON L9T 0V1For SaleMLS ID #W13620768, HOMELIFE/MIRACLE REALTY LTD. TRREB
- C$859,9004 bd2 ba-- sqft114 Angelica St, Centre Wellington, ON N1M 2Z6For SaleMLS ID #X13596698, M1 Real Estate Brokerage Ltd. TRREB
