Freehold. End-unit. 4 bedrooms. Backing onto the Wilkie Wildlife Corridor. Now priced at $789,900 - this is the sharpest value in Westminster Woods for what it offers.A 4-bedroom freehold townhome with no rear neighbours, at a price that undercuts comparable detached homes by well over $100,000. 27 Wilkie Crescent is an 18-year-old Energy Star Qualified* townhome backing directly onto protected green space - no fence-to-fence sightlines, just birds and bunnies. A/C 2012, furnace 2014, roof 2018. The main floor connects kitchen, living, and dining, with three bedrooms upstairs including a large primary with its own ensuite. The walkout basement adds a bright 4th bedroom with an oversized egress window, a 3-piece bathroom, and its own living space with a sliding door to the patio - real usable space, not an afterthought. In-law suite potential, guest space, or room to grow into.Fresh paint and flooring in 2025 means you move in and exhale. Freehold ownership means no condo fees, no board, no waiting on someone else's decision. A 5-minute walk to public school, a 5-minute drive to banks, grocery, and shops. At this price, this is the one to see first. Book your showing today. (*Energy Star Qualified Home is fully insulated to exceed insulation values, exterior walls above grade - R-25, attic R-50)
For sale
C$789,900
27 Wilkie Cres, Guelph, ON N1L 0B1
3beds
4baths
Single Family Residence
Built in ----
3,654 Square Feet Lot
$-- Zestimate®
C$--/sqft
C$-- HOA
What's special
Protected green spaceOversized egress windowFresh paint and flooring
- 25 days |
- 43 |
- 2 |
Zillow last checked:
Listing updated:
Listed by:
RE/MAX Hallmark Realty Limited
Source: TRREB,MLS®#: X13588440 Originating MLS®#: One Point Association of REALTORS
Originating MLS®#: One Point Association of REALTORSFacts & features
Interior
Bedrooms & bathrooms
- Bedrooms: 3
- Bathrooms: 4
Primary bedroom
- Level: Second
- Dimensions: 3.26 x 5.43
Bedroom 2
- Level: Second
- Dimensions: 3.07 x 3.47
Bedroom 3
- Level: Second
- Dimensions: 3.31 x 2.71
Bedroom 4
- Level: Basement
- Dimensions: 2.47 x 2.61
Bathroom
- Level: Main
- Dimensions: 2.13 x 0.95
Bathroom
- Level: Second
- Dimensions: 2 x 2.29
Bathroom
- Level: Basement
- Dimensions: 2.39 x 1.33
Bathroom
- Level: Second
- Dimensions: 2.95 x 1.67
Dining room
- Level: Main
- Dimensions: 2.55 x 2.56
Foyer
- Level: Main
- Dimensions: 3.14 x 4.3
Kitchen
- Level: Main
- Dimensions: 3.09 x 3.45
Living room
- Level: Main
- Dimensions: 3.65 x 7.03
Recreation
- Level: Basement
- Dimensions: 3.54 x 4.67
Utility room
- Level: Basement
- Dimensions: 2.43 x 2.12
Heating
- Forced Air, Gas
Cooling
- Central Air
Appliances
- Included: Water Softener
Features
- Basement: Finished
- Has fireplace: No
Interior area
- Living area range: 1100-1500 null
Video & virtual tour
Property
Parking
- Total spaces: 3
- Parking features: Garage
- Has garage: Yes
Features
- Stories: 2
- Pool features: None
Lot
- Size: 3,654 Square Feet
Details
- Parcel number: 711862584
Construction
Type & style
- Home type: SingleFamily
- Property subtype: Single Family Residence
Materials
- Brick, Stone
- Foundation: Concrete
- Roof: Asphalt Shingle
Utilities & green energy
- Sewer: Sewer
Community & HOA
Location
- Region: Guelph
Financial & listing details
- Annual tax amount: C$5,199
- Date on market: 7/21/2026
Price history
Price history is unavailable.
Public tax history
Tax history is unavailable.
Climate risks
Neighborhood: N1L
Nearby schools
GreatSchools rating
No schools nearby
We couldn't find any schools near this home.
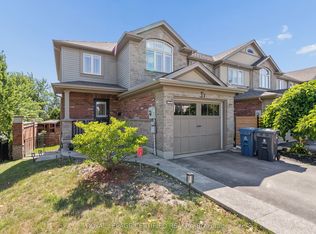
- C$3,2954 bd4 ba-- sqft37 Wilkie Cres, Guelph, ON N1L0B1For Rent
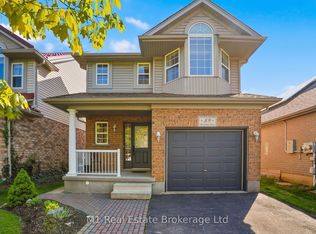
- C$900,0003 bd3 ba-- sqft89 McArthur Dr, Guelph, ON N1L1S4For Sale
- C$--2 bd1 ba700 sqft81 McArthur Dr #2, Guelph, ON N1L1S4Off Market
- C$---- bd-- ba-- sqft18 Pearson St, Guelph, ON N1L0C2Off Market
- C$5,0005 bd3 ba-- sqft287 Clair Rd E, Guelph, ON N1L1H1For Rent
- C$--3 bd4 ba-- sqft108 McArthur Cres, Guelph, ON N1L1S3Off Market
- C$1,235,0004 bd4 ba2k sqft9 Tolton Dr, Guelph, ON N1L0C4Sold
- C$799,9003 bd3 ba-- sqft118 Lynch Cir, Guelph, ON N1L1R8For Sale
Similar homes
- C$788,8003 bd3 ba-- sqft91 Lynch Cir E, Guelph, ON N1L 1R6For Sale
 MLS ID #X13642986, REAL BROKER ONTARIO LTD.. TRREB
 - C$799,9003 bd3 ba-- sqft118 Lynch Cir, Guelph, ON N1L 1R8For Sale
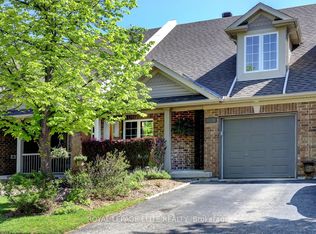 MLS ID #X13657140, ROYAL LEPAGE ELITE REALTY. TRREB
 - C$875,0004 bd3 ba-- sqft42 Dallan Dr, Guelph, ON N1L 0N1For Sale
 MLS ID #X13604744, HOMELIFE/ROMANO REALTY LTD.. TRREB
 - C$979,0003 bd3 ba-- sqft79 Laughland Ln, Guelph, ON N1L 0C6For Sale
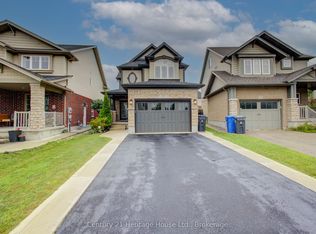 MLS ID #X13655740, Century 21 Heritage House Ltd.. TRREB
 - C$749,0003 bd3 ba-- sqft58 Walker Way, Guelph, ON N1L 0E1For SaleMLS ID #X13677336, Royal LePage Royal City Realty. TRREB
- C$900,0003 bd3 ba-- sqft89 McArthur Dr, Guelph, ON N1L 1S4For SaleMLS ID #X13206598, M1 Real Estate Brokerage Ltd. TRREB
- C$849,9004 bd4 ba1.8k sqft18 Spencer Cres, Guelph, ON N1L 1M2For SaleMLS ID #40855517, Wendy Zhao, Salesperson, KINGSWAY REAL ESTATE BROKERAGE. ITSO
- C$899,0003 bd4 ba-- sqft41 Samuel Dr, Guelph, ON N1L 0K1For SaleMLS ID #X13445268, Real Broker Ontario Ltd.. TRREB
- C$899,9003 bd3 ba-- sqft19 Sinclair St, Guelph, ON N1L 1S1For SaleMLS ID #X13056120, EXP REALTY. TRREB
- C$889,0004 bd4 ba-- sqft93 Lynch Cir, Guelph, ON N1L 1R8For SaleMLS ID #X13101036, HOMELIFE/MIRACLE REALTY LTD. TRREB
- C$645,0003 bd3 ba-- sqft66 Arlington Cres, Guelph, ON N1L 0L1For SaleMLS ID #X13676308, RIGHT AT HOME REALTY INC.. TRREB
- C$728,8883 bd2 ba1.3k sqft5 Eugene Dr, Guelph, ON N1L 1P6For SaleMLS ID #40845582, Riz Jadavji, Salesperson, Royal LePage Wolle Realty. ITSO
- C$899,0004 bd4 ba-- sqft212 Goodwin Dr, Guelph, ON N1L 0C8For SaleMLS ID #X13503890, Keller Williams Home Group Realty. TRREB
- C$812,2504 bd4 ba-- sqft84 Clough Cres, Guelph, ON N1L 0E3For SaleMLS ID #X12571894, CENTURY 21 PRESIDENT REALTY INC.. TRREB
- C$749,8703 bd2 ba-- sqft1880 Gordon St #911, Guelph, ON N1L 0P5For SaleMLS ID #X13651392, ROYAL LEPAGE SIGNATURE REALTY. TRREB
- C$799,0004 bd2 ba-- sqft1878 Gordon St #103, Guelph, ON N1L 0P4For SaleMLS ID #X13626704, SAVE MAX REAL ESTATE INC.. TRREB
- C$779,0004 bd4 ba-- sqft9 Amos Dr #5, Guelph, ON N1L 0M3For SaleMLS ID #X13604510, MASTER`S TRUST REALTY INC.. TRREB
- C$1,049,0004 bd4 ba-- sqft32 Jenson Blvd, Guelph, ON N1L 1L1For SaleMLS ID #X13666098, RE/MAX ABOUTOWNE REALTY CORP.. TRREB
- C$649,9994 bd4 ba-- sqft105 Bard Blvd #27, Guelph, ON N1L 0E2For SaleMLS ID #X13671474, LifeStyle International Realty Inc. TRREB
- C$799,9003 bd4 ba1.6k sqft60 Arkell Rd #83, Guelph, ON N1L 0N7For SaleMLS ID #40846535, Andra Arnold, Salesperson, Royal LePage Royal City Realty. ITSO
