Stunning semi-detached bungalow-loft in sought-after Westminster Woods, freshly painted throughout with new laminate flooring on every level.2,123 sq ft as per MPAC. Driveway with no sidewalk gives you 3-car parking. Main-floor primary bedroom with an ensuite and his/her closets. Soaring 2-story ceilings in the living room create a bright, open feel. 3 full bathrooms. Large breakfast bar kitchen opens to the dining room and living room. Second floor offers a family room/office plus 2 bedrooms and a 4-piece bath, ideal for a growing family or multi-generational living. Step outside to a big 16x16 deck with a BBQ bar, perfect for entertaining. Shingles replaced in fall 2019. Stainless steel appliances included. Convenient main floor laundry adds everyday ease.House is virtually staged.
For sale
C$788,800
91 Lynch Cir E, Guelph, ON N1L 1R6
3beds
3baths
Single Family Residence
Built in ----
3,303 Square Feet Lot
$-- Zestimate®
C$--/sqft
C$-- HOA
What's special
Semi-detached bungalow-loftFreshly painted throughoutBright open feelStainless steel appliances includedConvenient main floor laundry
- 2 hours |
- 0 |
- 0 |
Zillow last checked:
Listing updated:
Listed by:
REAL BROKER ONTARIO LTD.
Source: TRREB,MLS®#: X13642986 Originating MLS®#: Toronto Regional Real Estate Board
Originating MLS®#: Toronto Regional Real Estate BoardFacts & features
Interior
Bedrooms & bathrooms
- Bedrooms: 3
- Bathrooms: 3
Primary bedroom
- Level: Main
- Dimensions: 4.27 x 3.66
Bedroom 2
- Level: Second
- Dimensions: 3.66 x 3.34
Bedroom 3
- Level: Second
- Dimensions: 4.56 x 3.05
Bathroom
- Level: Main
- Dimensions: 0.5 x 2.68
Bathroom
- Level: Second
- Dimensions: 1.25 x 2.71
Dining room
- Level: Main
- Dimensions: 3.66 x 2.74
Family room
- Level: Second
- Dimensions: 4.27 x 3.95
Kitchen
- Level: Main
- Dimensions: 4.56 x 2.44
Living room
- Level: Main
- Dimensions: 6.4 x 3.66
Heating
- Forced Air, Gas
Cooling
- Central Air
Appliances
- Included: Water Heater
Features
- Flooring: Carpet Free
- Basement: None
- Has fireplace: No
Interior area
- Living area range: 2000-2500 null
Video & virtual tour
Property
Parking
- Total spaces: 3
- Parking features: Garage
- Has garage: Yes
Features
- Pool features: None
Lot
- Size: 3,303 Square Feet
- Features: Park, Public Transit, School, Fenced Yard
Details
- Parcel number: 711861850
Construction
Type & style
- Home type: SingleFamily
- Architectural style: Bungaloft
- Property subtype: Single Family Residence
Materials
- Brick
- Foundation: Concrete
- Roof: Asphalt Shingle
Utilities & green energy
- Sewer: Sewer
Community & HOA
Location
- Region: Guelph
Financial & listing details
- Annual tax amount: C$6,345
- Date on market: 8/6/2026
R
REAL BROKER ONTARIO LTD.
By pressing Contact Agent, you agree that the real estate professional identified above may call/text you about your search, which may involve use of automated means and pre-recorded/artificial voices. You don't need to consent as a condition of buying any property, goods, or services. Message/data rates may apply. You also agree to our Terms of Use. Zillow does not endorse any real estate professionals. We may share information about your recent and future site activity with your agent to help them understand what you're looking for in a home.
Price history
Price history is unavailable.
Public tax history
Tax history is unavailable.
Climate risks
Neighborhood: N1L
Nearby schools
GreatSchools rating
No schools nearby
We couldn't find any schools near this home.
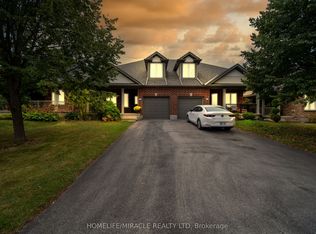
- C$889,0004 bd4 ba-- sqft93 Lynch Cir, Guelph, ON N1L1R8For Sale
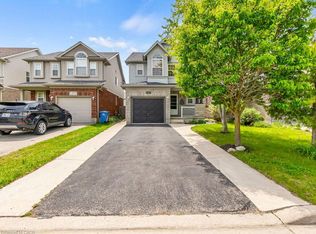
- C$882,5003 bd3 ba2k sqft31 Sinclair St, Guelph, ON N1L1R6Sold
- C$--3 bd3 ba-- sqft33 Sinclair St, Guelph, ON N1L1R6Off Market
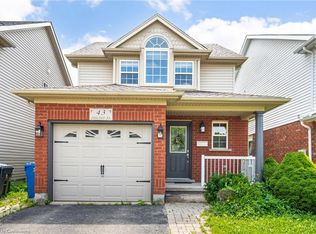
- C$832,0003 bd3 ba1.2k sqft43 Sinclair St, Guelph, ON N1L1R7Sold
- C$835,0003 bd3 ba-- sqft118 Lynch Cir, Guelph, ON N1L1R8For Sale
- C$---- bd-- ba-- sqft125 Lynch Cir, Guelph, ON N1L1R8Off Market
- C$899,9003 bd3 ba-- sqft19 Sinclair St, Guelph, ON N1L1S1For Sale
- C$--3 bd4 ba-- sqft108 McArthur Cres, Guelph, ON N1L1S3Off Market
Similar homes
- C$900,0003 bd3 ba-- sqft89 McArthur Dr, Guelph, ON N1L 1S4For Sale
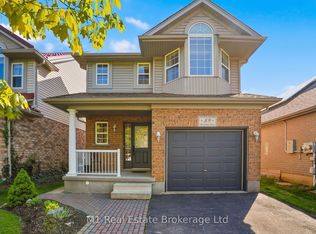 MLS ID #X13206598, M1 Real Estate Brokerage Ltd. TRREB
 - C$899,0003 bd4 ba-- sqft41 Samuel Dr, Guelph, ON N1L 0K1For Sale
 MLS ID #X13445268, Real Broker Ontario Ltd.. TRREB
 - C$644,9004 bd3 ba-- sqft151 Clairfields Dr E #15, Guelph, ON N1L 1P5For Sale
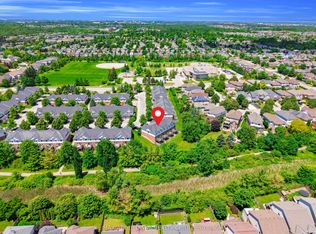 MLS ID #X13611960, RE/MAX ABOUTOWNE REALTY CORP.. TRREB
 - C$669,0003 bd3 ba-- sqft51 Arlington Cres, Guelph, ON N1L 0K9For Sale
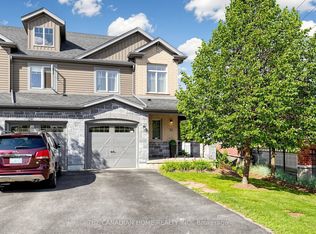 MLS ID #X13623830, THE CANADIAN HOME REALTY INC.. TRREB
 - C$779,0004 bd4 ba-- sqft9 Amos Dr #5, Guelph, ON N1L 0M3For SaleMLS ID #X13604510, MASTER`S TRUST REALTY INC.. TRREB
- C$899,0004 bd4 ba-- sqft212 Goodwin Dr, Guelph, ON N1L 0C8For SaleMLS ID #X13503890, Keller Williams Home Group Realty. TRREB
- C$829,9003 bd4 ba-- sqft135 Broadoaks Dr, Cambridge, ON N1T 0A9For SaleMLS ID #X13635524, CORCORAN HORIZON REALTY. TRREB
- C$780,0003 bd3 ba-- sqft56 Skinner Dr, Guelph, ON N1E 0E7For SaleMLS ID #X13581856, REMAX YOUR COMMUNITY REALTY. TRREB
- C$729,9884 bd3 ba-- sqft194 Silvercreek Pkwy S, Guelph, ON N1H 3S7For SaleMLS ID #X13111966, RE/MAX REAL ESTATE CENTRE INC.. TRREB
- C$1,079,0004 bd3 ba-- sqft32 Jenson Blvd, Guelph, ON N1L 1L1For SaleMLS ID #X13429914, RE/MAX ABOUTOWNE REALTY CORP.. TRREB
- C$759,9003 bd2 ba-- sqft753 Woodhill Dr, Centre Wellington, ON N1M 3N2For SaleMLS ID #X13634962, M1 Real Estate Brokerage Ltd. TRREB
- C$699,9003 bd3 ba-- sqft30 Vaughan St #37, Guelph, ON N1G 0B7For SaleMLS ID #X13468204, RE/MAX Real Estate Centre Inc. TRREB
- C$409,9002 bd1 ba-- sqftThe Grandview, Guelph, ON N1L 1C8For SaleMLS ID #X13628982, REAL BROKER ONTARIO LTD.. TRREB
- C$649,9003 bd3 ba-- sqft22 Lambeth Way, Guelph, ON N1L 0H1For SaleMLS ID #X13217734, M1 Real Estate Brokerage Ltd. TRREB
- C$760,0005 bd2 ba-- sqft6 Eastview Rd, Guelph, ON N1E 1Z4For SaleMLS ID #X12998270, RE/MAX Real Estate Centre Inc. TRREB
- C$889,9003 bd3 ba-- sqft125 Flaherty Dr, Guelph, ON N1K 1Y6For SaleMLS ID #X13212100, RE/MAX REAL ESTATE CENTRE INC.. TRREB
- C$799,9004 bd3 ba-- sqft1546 Rose Way, Milton, ON L9E 1V8For SaleMLS ID #W13638522, SPECTRUM REALTY SERVICES INC.. TRREB
- C$799,9004 bd3 ba-- sqft110 Green Gate Blvd, Cambridge, ON N1T 2E2For SaleMLS ID #X13612016, RE/MAX REAL ESTATE CENTRE INC.. TRREB
- C$869,9004 bd2 ba-- sqft17 Carole St, Halton Hills, ON L7G 3X5For SaleMLS ID #W13633874, YOUR HOME TODAY REALTY INC.. TRREB
- C$719,0073 bd3 ba-- sqft6020 Derry Rd #22, Milton, ON L9T 8L6For SaleMLS ID #W13639620, ROYAL LEPAGE SIGNATURE REALTY. TRREB
