Welcome to 135 Broadoaks Drive, Cambridge-a move-in ready family home in one of Cambridge's most desirable neighbourhoods, where thoughtful updates, everyday convenience, and an incredible backyard setting create a home you'll love coming back to. Built in 2012 and offering approximately 1,880 sq. ft. above grade, this beautifully maintained two-storey home backs directly onto parkland and greenspace, giving your family even more room to play and explore. Enjoy your morning coffee on the back deck while the kids head straight from the backyard to the park, or spend summer evenings relaxing in the fully fenced yard with family and friends. Inside, the bright, functional main floor is designed for everyday living and includes a convenient 2-piece powder room for guests. Upstairs, you'll find three spacious bedrooms, including a generously sized primary bedroom complete with a large walk-in closet and private ensuite. A second full bathroom serves the additional bedrooms, making the upper level ideal for busy families. The beautifully renovated finished basement extends your living space and features a stylish 3-piece bathroom, offering flexibility for a family room, home office, gym, playroom, guest space, or whatever best suits your family's needs. Location is where this home truly shines. Families will appreciate being within walking distance of the brand-new Catholic and Public School campus opening in September 2026, while grocery stores, restaurants, shopping, parks, and everyday amenities are all just a short walk away. With excellent schools, plenty of greenspace, and a welcoming neighbourhood, this is a place where your family can grow for years to come. If you've been searching for a home that offers space, convenience, and a backyard that opens onto the park, 135 Broadoaks Drive is one you won't want to miss.
For sale
C$829,900
135 Broadoaks Dr, Cambridge, ON N1T 0A9
3beds
4baths
Single Family Residence
Built in ----
3,907 Square Feet Lot
$-- Zestimate®
C$--/sqft
C$-- HOA
What's special
Thoughtful updatesIncredible backyard settingBack deckFully fenced yardBright functional main floorThree spacious bedroomsGenerously sized primary bedroom
- 10 hours |
- 8 |
- 0 |
Zillow last checked:
Listing updated:
Listed by:
CORCORAN HORIZON REALTY
Source: TRREB,MLS®#: X13635524 Originating MLS®#: Toronto Regional Real Estate Board
Originating MLS®#: Toronto Regional Real Estate BoardFacts & features
Interior
Bedrooms & bathrooms
- Bedrooms: 3
- Bathrooms: 4
Primary bedroom
- Level: Second
- Dimensions: 5.46 x 4.8
Bedroom
- Level: Second
- Dimensions: 3.84 x 3.86
Bedroom 3
- Level: Second
- Dimensions: 4.24 x 3.17
Bathroom
- Level: Basement
- Dimensions: 2.59 x 1.75
Bathroom
- Level: Second
- Dimensions: 3.02 x 1.73
Bathroom
- Level: Main
- Dimensions: 2.16 x 0.89
Bathroom
- Level: Second
- Dimensions: 1.75 x 3.3
Dining room
- Level: Main
- Dimensions: 3.66 x 2.9
Kitchen
- Level: Main
- Dimensions: 3.66 x 3.12
Laundry
- Level: Main
- Dimensions: 2.01 x 2.18
Living room
- Level: Main
- Dimensions: 4.17 x 6.02
Heating
- Forced Air, Electric
Cooling
- Central Air
Appliances
- Included: Water Heater, Water Softener, Water Treatment
Features
- Water Meter
- Basement: Full,Finished
- Has fireplace: Yes
Interior area
- Living area range: 1500-2000 null
Video & virtual tour
Property
Parking
- Total spaces: 4
- Parking features: Private Double, Garage Door Opener
- Has garage: Yes
Features
- Stories: 2
- Pool features: None
Lot
- Size: 3,907 Square Feet
- Features: Place Of Worship, Park, School, Fenced Yard, School Bus Route, Public Transit
Details
- Additional structures: Shed
- Parcel number: 038450690
Construction
Type & style
- Home type: SingleFamily
- Property subtype: Single Family Residence
Materials
- Brick Veneer, Vinyl Siding
- Foundation: Poured Concrete
- Roof: Asphalt Shingle
Utilities & green energy
- Sewer: Sewer
Community & HOA
Location
- Region: Cambridge
Financial & listing details
- Tax assessed value: C$411,000
- Annual tax amount: C$6,215
- Date on market: 8/4/2026
CORCORAN HORIZON REALTY
CORCORAN HORIZON REALTY
By pressing Contact Agent, you agree that the real estate professional identified above may call/text you about your search, which may involve use of automated means and pre-recorded/artificial voices. You don't need to consent as a condition of buying any property, goods, or services. Message/data rates may apply. You also agree to our Terms of Use. Zillow does not endorse any real estate professionals. We may share information about your recent and future site activity with your agent to help them understand what you're looking for in a home.
Price history
Price history is unavailable.
Public tax history
Tax history is unavailable.
Climate risks
Neighborhood: N1T
Nearby schools
GreatSchools rating
No schools nearby
We couldn't find any schools near this home.
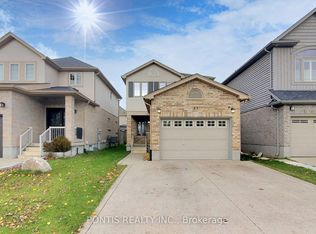
- C$899,0003 bd3 ba-- sqft83 Hinrichs Cres, Cambridge, ON N1T0A9For Sale
- C$999,9003 bd3 ba2k sqft101 Fitzgerald Dr, Cambridge, ON N1T0B3For Sale

- C$1,149,9004 bd4 ba2.1k sqft196 Maple Bush Dr, Cambridge, ON N1T0B7For Sale

- C$964,9005 bd4 ba2k sqft73 Fitzgerald Dr, Cambridge, ON N1T0B3For Sale

- C$975,0004 bd4 ba2.3k sqft289 Wesley Blvd, Cambridge, ON N1T0B6Sold
- C$789,0003 bd4 ba1.5k sqft72 Broadoaks Dr, Cambridge, ON N1T0A7Sold
- C$910,5005 bd5 ba2.6k sqft131 Maple Bush Dr, Cambridge, ON N1T0B7Sold
- C$920,0003 bd4 ba1.6k sqft211 Maple Bush Dr, Cambridge, ON N1T0B7Sold
Similar homes
- C$799,9004 bd3 ba-- sqft110 Green Gate Blvd, Cambridge, ON N1T 2E2For Sale
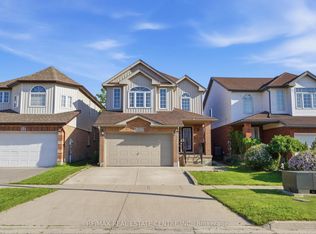 MLS ID #X13612016, RE/MAX REAL ESTATE CENTRE INC.. TRREB
 - C$649,9004 bd2 ba-- sqft68 Elgin St S, Cambridge, ON N1R 5G5For Sale
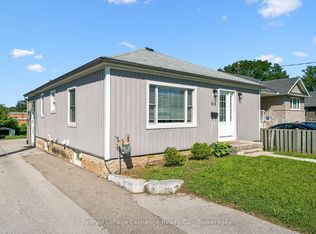 MLS ID #X13635932, Royal LePage Exchange Realty Co.. TRREB
 - C$969,9993 bd3 ba-- sqft356 Freure Dr, Cambridge, ON N1S 0B5For Sale
 MLS ID #X13616914, SOTHEBY'S INTERNATIONAL REALTY CANADA. TRREB
 - C$799,9004 bd4 ba-- sqft77 Milson Cres, Guelph, ON N1C 1G7For Sale
 MLS ID #X13627684, RIGHT AT HOME REALTY INC.. TRREB
 - C$849,9004 bd3 ba-- sqft41 Harmer Cres, Blandford Blenheim, ON N0J 1G0For SaleMLS ID #X13632936, REAL BROKER ONTARIO LTD.. TRREB
- C$799,9003 bd3 ba-- sqft140 McMeeken Dr, Cambridge, ON N3C 4E7For SaleMLS ID #X12984996, STONEMILL REALTY INC.. TRREB
- C$749,0003 bd3 ba-- sqft500 Robert Ferrie Dr, Kitchener, ON N2P 2T7For SaleMLS ID #X13628108, THE CANADIAN HOME REALTY INC.. TRREB
- C$899,9004 bd4 ba-- sqft244 Doon South Dr, Kitchener, ON N2P 2L8For SaleMLS ID #X13415396, GLOBAL PLATINUM REALTY INC.. TRREB
- C$799,9005 bd4 ba-- sqft913 Copper Leaf Cres, Kitchener, ON N2E 3W1For SaleMLS ID #X13618756, CORCORAN HORIZON REALTY. TRREB
- C$829,0005 bd2 ba-- sqft17 Stodola Dr, Brantford, ON N3R 6J4For SaleMLS ID #X13613104, CENTURY 21 HERITAGE GROUP LTD.. TRREB
- C$999,0005 bd3 ba-- sqft20 Wannamaker Cres, Cambridge, ON N3E 0C4For SaleMLS ID #X13618984, HOMELIFE MAPLE LEAF REALTY LTD.. TRREB
- C$899,9004 bd4 ba-- sqft8 Pickwick Pl, Guelph, ON N1H 7V8For SaleMLS ID #X13613420, Coldwell Banker Neumann Real Estate. TRREB
- C$774,9003 bd2 ba-- sqft43 Cotton Grass St, Kitchener, ON N2E 3T7For SaleMLS ID #X13622226, THE CANADIAN HOME REALTY INC.. TRREB
- C$699,9995 bd4 ba-- sqft254 Waterbrook Ln, Kitchener, ON N2P 0H7For SaleMLS ID #X13637038, CENTURY 21 PROPERTY ZONE REALTY INC.. TRREB
- C$799,9903 bd3 ba-- sqft439 Avens St, Waterloo, ON N2V 0B6For SaleMLS ID #X13608664, RE/MAX REALTRON REALTY INC.. TRREB
- C$990,0006 bd4 ba-- sqft71 McFarlane Dr, Cambridge, ON N3C 4L7For SaleMLS ID #X13540976, ROYAL LEPAGE MEADOWTOWNE REALTY. TRREB
- C$824,9003 bd2 ba-- sqft116 Doyle Dr, Guelph, ON N1G 5B4For SaleMLS ID #X13505548, Coldwell Banker Neumann Real Estate. TRREB
- C$875,0004 bd3 ba-- sqft42 Dallan Dr, Guelph, ON N1L 0N1For SaleMLS ID #X13604744, HOMELIFE/ROMANO REALTY LTD.. TRREB
- C$849,9003 bd3 ba-- sqft5 Bradbury Cres, Brant, ON N3L 4E1For SaleMLS ID #X13527246, CORCORAN HORIZON REALTY. TRREB
- C$799,9993 bd3 ba-- sqft139 King Edward St, Brant, ON N3L 2G6New ConstructionMLS ID #X13536550, ROYAL LEPAGE SIGNATURE REALTY. TRREB
