MODERN ELEGANCE IN EAST GALT. Tucked into a quiet stretch of family-friendly Wesley Boulevard and just steps from Green Gate Park, this immaculate home is where style meets substance. With over 3,200 sq. ft. of beautifully finished living space, 3 bedrooms, and 3.5 bathrooms, this residence effortlessly combines modern function with refined design. From the moment you step inside, you're greeted by soaring ceilings and sunlit rooms wrapped in neutral, calming tones. The open-concept layout creates seamless flow from the stylish living room—with its dramatic two-storey windows and stunning stone fireplace—to the sleek, custom kitchen. Here, warm wood-grain cabinetry is paired with stone countertops, a waterfall island, and high-end appliances including a gas stove. Upgraded with an 8-ft Magic Window patio door (complete with integrated screen and solar shade, plus a lifetime warranty), the dining area extends effortlessly onto the upper deck—ideal for hosting summer evenings or simply relaxing above the backyard. The open-rise staircase is a contemporary architectural highlight, guiding you upstairs to 3 generously sized bedrooms, including a serene primary retreat with a walk-in closet and a luxurious ensuite. Heated floors and a towel warmer make mornings extra cozy, while the free-standing tub invites you to unwind in style. The basement adds incredible flexibility, featuring a bright rec room with a fireplace, a studio/bedroom – perfect for a future 4th bedroom, office space, a 4-pc bathroom, and storage. Large windows offer garden views and fill the lower level with natural light. Outside, the fully fenced yard is beautifully landscaped with lounging areas and a patio ready for summer barbecues. Just a 4-minute drive to Highway 8, every amenity possible, and only 14 minutes to Valens Lake, this is the perfect blend of peaceful living and everyday convenience. Welcome home to 289 Wesley Blvd—where every detail has been thoughtfully curated.
Sold for $975,000
C$975,000
289 Wesley Blvd, Cambridge, ON N1T 0B6
4beds
2,339sqft
Single Family Residence, Residential
Built in 2013
4,850 Square Feet Lot
$-- Zestimate®
C$417/sqft
C$2,970 Estimated rent
Home value
Not available
Estimated sales range
Not available
Not available
Owner options
List your home for rent
C$2,970/mo
Rent Zestimate®
Find your next renter with Zillow Rental Manager. Plus, with online applications, you can quickly screen prospective tenants – for free.
C$2,970/mo
Rent Zestimate®
Refinance and save
C$4,122/mo
Est. payment
Refinancing to a lower rate could help reduce your monthly payments and save thousands over the life of the loan.
C$4,122/mo
Est. payment
Explore your selling options
Work with a Zillow partner agent
Leverage their expertise and Zillow's premium Showcase listings to get your home seen by more buyers.
Get startedList with your own agent
Get your home in front of millions of buyers by listing it on Zillow.
Learn how to do itSell it yourself
Take full control of how buyers see your home on Zillow by listing For Sale by Owner (FSBO).
List your homeWhat's special
Soaring ceilingsSunlit roomsNeutral calming tonesOpen-concept layoutDramatic two-storey windowsStunning stone fireplaceSleek custom kitchen
Zillow last checked:
Listing updated:
Listed by:
Faisal Susiwala, Broker of Record,
RE/MAX TWIN CITY FAISAL SUSIWALA REALTY
Source: ITSO,MLS®#: 40784073Originating MLS®#: Cornerstone Association of REALTORS®
Facts & features
Interior
Bedrooms & bathrooms
- Bedrooms: 4
- Bathrooms: 4
- Full bathrooms: 3
- 1/2 bathrooms: 1
- Main level bathrooms: 1
Other
- Features: Walk-in Closet
- Level: Second
Bedroom
- Level: Second
Bedroom
- Level: Second
Bedroom
- Level: Basement
Bathroom
- Features: 2-Piece
- Level: Main
Bathroom
- Features: 4-Piece
- Level: Second
Bathroom
- Features: 4-Piece
- Level: Basement
Other
- Features: 5+ Piece
- Level: Second
Dining room
- Features: Sliding Doors
- Level: Main
Family room
- Level: Main
Foyer
- Level: Main
Kitchen
- Level: Main
Laundry
- Level: Main
Living room
- Features: Fireplace
- Level: Main
Office
- Level: Basement
Recreation room
- Features: Fireplace
- Level: Basement
Heating
- Forced Air, Natural Gas
Cooling
- Central Air
Appliances
- Included: Water Heater Owned, Water Softener
Features
- Auto Garage Door Remote(s)
- Basement: Full,Finished,Sump Pump
- Number of fireplaces: 2
Interior area
- Total structure area: 3,239
- Total interior livable area: 2,339 sqft
- Finished area above ground: 2,339
- Finished area below ground: 900
Property
Parking
- Total spaces: 5
- Parking features: Attached Garage, Private Drive Double Wide
- Attached garage spaces: 2
- Uncovered spaces: 3
Features
- Patio & porch: Deck, Patio
- Fencing: Full
- Frontage type: West
- Frontage length: 39.70
Lot
- Size: 4,850 Square Feet
- Dimensions: 39.7 x 122.18
- Features: Urban, Major Highway, Park, Public Transit, Schools, Shopping Nearby, Trails
Details
- Parcel number: 038450817
- Zoning: R4
Construction
Type & style
- Home type: SingleFamily
- Architectural style: Two Story
- Property subtype: Single Family Residence, Residential
Materials
- Brick
- Foundation: Poured Concrete
- Roof: Asphalt Shing
Condition
- 6-15 Years
- New construction: No
- Year built: 2013
Utilities & green energy
- Sewer: Sewer (Municipal)
- Water: Municipal
Community & HOA
Location
- Region: Cambridge
Financial & listing details
- Price per square foot: C$417/sqft
- Annual tax amount: C$7,589
- Date on market: 10/29/2025
- Inclusions: Negotiable
- Exclusions: Alarm & Projector And Screen.
Price history
| Date | Event | Price |
|---|---|---|
| 2/16/2026 | Sold | C$975,000C$417/sqft |
Source: ITSO #40784073 Report a problem | ||
Public tax history
Tax history is unavailable.
Neighborhood: N1T
Nearby homes
- C$1,149,9004 bd4 ba2.1k sqft196 Maple Bush Dr, Cambridge, ON N1T0B7For Sale

- C$799,9004 bd3 ba-- sqft245 Wesley Blvd, Cambridge, ON N1R5S7For Sale
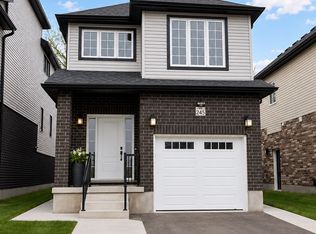
- C$920,0003 bd4 ba1.6k sqft211 Maple Bush Dr, Cambridge, ON N1T0B7Sold
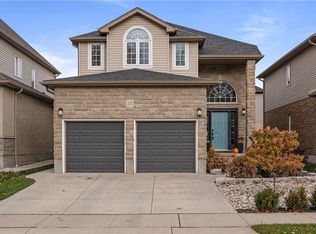
- C$--2 bd2 ba1.1k sqft280 Wesley Blvd, Cambridge, ON N1T0B6Off Market
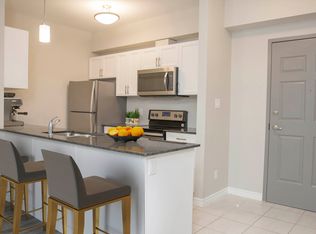
- C$998,0005 bd4 ba1.7k sqft111 Honey St, Cambridge, ON N1T0C6New Construction
- C$999,9003 bd3 ba2k sqft101 Fitzgerald Dr, Cambridge, ON N1T0B3For Sale
- C$899,0003 bd3 ba-- sqft83 Hinrichs Cres, Cambridge, ON N1T0A9For Sale
- C$680,0003 bd3 ba1.4k sqft60 Honey St, Cambridge, ON N1T2C9Sold
Nearby schools
GreatSchools rating
No schools nearby
We couldn't find any schools near this home.
- Ontario
- Waterloo Regional Municipality
- Cambridge
- N1T 0B6
- 289 Wesley Blvd
Nearby cities
Nearby neighborhoods
Nearby zip codes
Other Cambridge Topics
