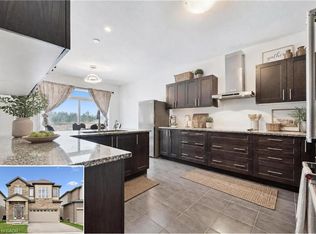
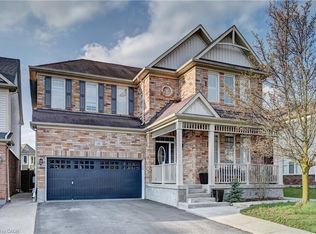
Beautifully maintained 4+1-bedroom home with 3.5 washrooms and convenient upper-level laundry, located in a quiet family-friendly neighbourhood of Cambridge close to parks, schools, shopping, public transit, and easy access to Highway 401. This stunning double-door entry home features elegant stucco and stone exterior with extended driveway, exposed concrete, and interlocking for excellent curb appeal. Offering a bright open-concept layout with an upgraded modern kitchen overlooking the living and dining area, perfect for family living and entertaining. Loaded with upgrades throughout, this spotless home also includes a finished basement featuring separate laundry and private side entrance ideal for extended family or potential rental income. Additional highlights include a water softener system, modern finishes, and pride of ownership throughout.
New construction
C$998,000
111 Honey St, Cambridge, ON N1T 0C6
5beds
1,776sqft
Single Family Residence, Residential
Built in 2022
2,963 Square Feet Lot
$-- Zestimate®
C$562/sqft
C$-- HOA
What's special
Convenient upper-level laundryDouble-door entryExtended drivewayBright open-concept layoutWater softener systemModern finishes
- 42 days |
- 15 |
- 0 |
Zillow last checked:
Listing updated:
Listed by:
Ajay Shah, Broker of Record,
HOMELIFE MIRACLE REALTY LTD,
Non Mem, Salesperson,
HOMELIFE/MIRACLE REALTY LTD
Source: ITSO,MLS®#: 40838433Originating MLS®#: Cornerstone Association of REALTORS®
Facts & features
Interior
Bedrooms & bathrooms
- Bedrooms: 5
- Bathrooms: 4
- Full bathrooms: 3
- 1/2 bathrooms: 1
- Main level bathrooms: 1
Other
- Features: 3-Piece
- Level: Second
Bedroom
- Features: Carpet
- Level: Second
Bedroom
- Features: Carpet
- Level: Second
Bedroom
- Features: Carpet
- Level: Second
Bedroom
- Features: Other
- Level: Basement
Bathroom
- Features: 2-Piece
- Level: Basement
Bathroom
- Features: 3-Piece
- Level: Main
Bathroom
- Features: 3-Piece
- Level: Second
Bathroom
- Features: 3-Piece
- Level: Second
Dining room
- Level: Main
Kitchen
- Level: Main
Kitchen
- Features: Other
- Level: Basement
Laundry
- Features: Tile Floors
- Level: Second
Living room
- Level: Main
Recreation room
- Level: Basement
Utility room
- Level: Basement
Heating
- Forced Air
Cooling
- Central Air
Appliances
- Included: Dishwasher, Dryer, Freezer, Stove, Washer
- Laundry: In Building, Upper Level
Features
- None
- Basement: Full,Finished
- Has fireplace: Yes
- Fireplace features: Family Room
Interior area
- Total structure area: 2,310
- Total interior livable area: 1,776 sqft
- Finished area above ground: 1,776
- Finished area below ground: 534
Property
Parking
- Total spaces: 4
- Parking features: Attached Garage, Private Drive Single Wide
- Attached garage spaces: 1
- Uncovered spaces: 3
Features
- Stories: 2
- Exterior features: Other
- Has view: Yes
- View description: City
- Frontage type: North
- Frontage length: 30.06
Lot
- Size: 2,963 Square Feet
- Dimensions: 30.06 x 98.6
- Features: Urban, Rectangular, Park
Details
- Additional structures: None
- Parcel number: 038451105
- Zoning: R6
Construction
Type & style
- Home type: SingleFamily
- Property subtype: Single Family Residence, Residential
Materials
- Stone, Stucco, Vinyl Siding
- Foundation: Poured Concrete
- Roof: Asphalt Shing
Condition
- 0-5 Years,New Construction
- New construction: Yes
- Year built: 2022
Utilities & green energy
- Sewer: Sewer (Municipal)
- Water: Municipal-Metered
- Utilities for property: Natural Gas Available, Phone Available
Community & HOA
Community
- Security: None
Location
- Region: Cambridge
Financial & listing details
- Price per square foot: C$562/sqft
- Annual tax amount: C$5,549
- Date on market: 6/10/2026
- Inclusions: Dishwasher, Dryer, Freezer, Stove, Washer, Fridge, Stove, Washer, Dryer In Basement.
Ajay Shah, Broker of Record
Ajay Shah, Broker of Record
(416) 809-2555
By pressing Contact Agent, you agree that the real estate professional identified above may call/text you about your search, which may involve use of automated means and pre-recorded/artificial voices. You don't need to consent as a condition of buying any property, goods, or services. Message/data rates may apply. You also agree to our Terms of Use. Zillow does not endorse any real estate professionals. We may share information about your recent and future site activity with your agent to help them understand what you're looking for in a home.
Price history
| Date | Event | Price |
|---|---|---|
| 6/23/2026 | Price change | C$998,000+42.6%C$562/sqft |
Source:  TRREB #X13424668 Report a problem TRREB #X13424668 Report a problem | ||
| 6/10/2026 | Listed for sale | C$699,990C$394/sqft |
Source: TRREB #X13424668 Report a problem | ||
Public tax history
Tax history is unavailable.
Climate risks
Neighborhood: N1T
Nearby schools
GreatSchools rating
No schools nearby
We couldn't find any schools near this home.
- C$920,0003 bd4 ba1.6k sqft211 Maple Bush Dr, Cambridge, ON N1T0B7Sold
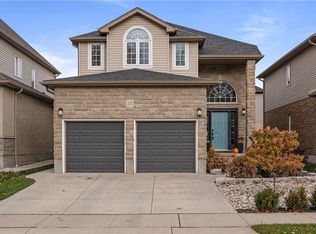
- C$1,099,9003 bd4 ba2.2k sqft157 Green Gate Blvd, Cambridge, ON N1T0C5For Sale
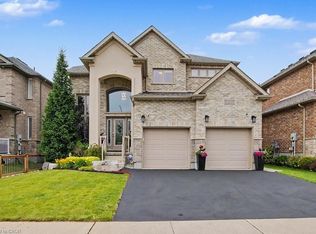
- C$799,9004 bd3 ba-- sqft245 Wesley Blvd, Cambridge, ON N1R5S7For Sale
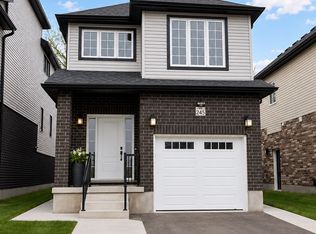
- C$1,149,9004 bd4 ba2.1k sqft196 Maple Bush Dr, Cambridge, ON N1T0B7For Sale

- C$680,0003 bd3 ba1.4k sqft60 Honey St, Cambridge, ON N1T2C9Sold
- C$---- bd-- ba-- sqft129 Green Gate Blvd, Cambridge, ON N1T0C4Off Market
- C$--3 bd3 ba-- sqft16 Sparrow Ave, Cambridge, ON N1T2E2Off Market
- C$819,9004 bd3 ba-- sqft110 Green Gate Blvd, Cambridge, ON N1T2E2For Sale
Similar homes
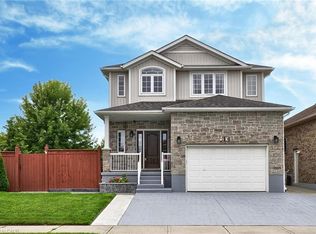
- C$1,098,0005 bd4 ba2.5k sqft3 Lockwood St, Cambridge, ON N1P 0A5For Sale
 MLS ID #40841680, Clare Dove, Salesperson, RE/MAX REAL ESTATE CENTRE INC., BROKERAGE. ITSO
 - C$899,0005 bd4 ba2.5k sqft308 Freure Dr, Cambridge, ON N1S 0C1For Sale
 MLS ID #40844752, Samantha Ramos, Salesperson, Royal LePage Wolle Realty. ITSO
 - C$1,069,0005 bd4 ba1.8k sqft182 Kerwood Dr, Cambridge, ON N3C 4H7For Sale
 MLS ID #40842538, Lidia Tagliabracci, Salesperson, Royal LePage Wolle Realty. ITSO
 - C$998,0005 bd4 ba2.4k sqft48 Osgoode St, Cambridge, ON N3C 0E8For Sale
 MLS ID #40824110, Khalid Zaffar, Salesperson, KINGSWAY REAL ESTATE BROKERAGE. ITSO
 - C$999,9996 bd5 ba2.4k sqft417 Rivertrail Ave N, Kitchener, ON N2A 0K2New ConstructionMLS ID #40849654, Amrit Walia, Salesperson, HOMELIFE MIRACLE REALTY LTD.. ITSO
- C$849,9005 bd2 ba1.3k sqft258 Saginaw Pkwy, Cambridge, ON N1T 1R7For SaleMLS ID #40840839, Asif Gangat, Broker, RE/MAX METROPOLIS REALTY. ITSO
- C$949,9007 bd4 ba2.4k sqft151 Baldwin Dr, Cambridge, ON N3C 0B3For SaleMLS ID #40847507, Ritin Gupta, Salesperson, HOMELIFE MIRACLE REALTY LTD. ITSO
- C$799,9994 bd-- ba2k sqft171 Freure Dr, Cambridge, ON N1S 0B9For SaleMLS ID #40847338, Kavi Sharma, Salesperson, SAVE MAX REAL ESTATE INC. ITSO
- C$899,9003 bd4 ba2.1k sqft11 Goodwood Ct, Cambridge, ON N1R 8M7For SaleMLS ID #40835462, Julian Sheppard, Salesperson, RE/MAX TWIN CITY REALTY INC.. ITSO
- C$999,9006 bd4 ba2.4k sqft1263 Countrystone Dr, Kitchener, ON N2N 3S4For SaleMLS ID #40850051, Anurag Sharma, Broker, RE/MAX Twin City Realty Inc.. ITSO
- C$829,0004 bd3 ba1.4k sqft178 Kovac Rd, Cambridge, ON N1R 8K3For SaleMLS ID #40841803, Lloyd Serrano, Broker, RE/MAX PROFESSIONALS INC. ITSO
- C$995,0006 bd4 ba2.1k sqft106 Haldimand St, Kitchener, ON N2R 0R2For SaleMLS ID #40840685, Anurag Sharma, Broker, RE/MAX Twin City Realty Inc.. ITSO
- C$849,9003 bd4 ba1.7k sqft298 Garth Massey Dr, Cambridge, ON N1T 2K3For SaleMLS ID #40839434, Faisal Susiwala, Broker of Record, RE/MAX TWIN CITY FAISAL SUSIWALA REALTY. ITSO
- C$999,9994 bd5 ba2.2k sqft38 Gloria St, Kitchener, ON N2R 0R1For SaleMLS ID #40830156, Pooja Devgan, Broker, RE/MAX REAL ESTATE CENTRE INC.. ITSO
- C$589,9004 bd2 ba1.4k sqft15 Spiers Cres, Cambridge, ON N1R 1B3For SaleMLS ID #40847820, Ajay Shah, Broker of Record, HOMELIFE MIRACLE REALTY LTD. ITSO
- C$1,024,9004 bd4 ba2.2k sqft14 La Salle St, Woolwich, ON N0B 1M0For SaleMLS ID #40848258, Tony Johal, Broker, RE/MAX TWIN CITY REALTY INC.. ITSO
- C$999,9974 bd3 ba1.2k sqft519 Duke St W, Kitchener, ON N2H 3Y7For SaleMLS ID #40838932, Dennis Mehravar, Broker of Record, Engel & Volkers Waterloo Region. ITSO
- C$1,149,0006 bd4 ba1.7k sqft907 Doon Village Rd, Kitchener, ON N2P 1A1For SaleMLS ID #40839716, Emanuel Catana, Salesperson, SMART FROM HOME REALTY LIMITED. ITSO
- C$829,9003 bd3 ba2.1k sqft128 Houghton St, Cambridge, ON N3C 4L3For SaleMLS ID #40835009, Michelle Pock, Salesperson, RE/MAX REAL ESTATE CENTRE INC.. ITSO
- C$799,9003 bd3 ba1.8k sqft264 Vincent Dr, North Dumfries, ON N0B 1E0For SaleMLS ID #40850289, Matthew Davidson, Broker, Royal LePage Wolle Realty. ITSO
