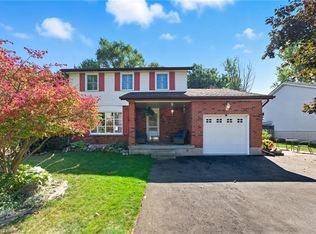
Welcome home to this beautiful, turnkey property in the highly sought-after Hespeler Village community. Offering OVER 2800 SQFT OF FINISHED LIVING SPACE, this solid home features an exceptional layout and thoughtful updates throughout. The main and 2nd levels are completely Carpet-Free, featuring laminate flooring and large windows that flood the home with natural light from every angle. The main floor highlights include a large EAT-IN KITCHEN equipped with stainless steel appliances (including a natural gas stove) and a kitchen island, alongside a sunken living room centered around a cozy GAS FIREPLACE. From here, sliding glass doors lead out to an expansive wood deck overlooking a large, private backyard shaded by mature trees—your own quiet retreat at the end of the day! Upstairs, you'll find three generously sized Bedrooms, including a large Primary Bedroom, a 5-PC CHEATER ENSUITE BATHROOM featuring a jetted tub, and a dedicated Laundry Room complete with a sink for extra convenience. The bright UPPER-LEVEL LOFT serves as an incredibly versatile bonus area, functioning as a POTENTIAL 4TH BEDROOM, home office, or entertainment retreat. The fully FINISHED BASEMENT rounds out the home with a sizeable Rec Room, BRAND-NEW CARPET, a 3-PC Bathroom, a cold room, and extra space to stash away seasonal items. The 1.5-CAR FINISHED GARAGE WITH EPOXY RESIN FLOOR offers plenty of extra room for tools, bikes, or hobby gear, plus a double-wide driveway providing parking for 3 vehicles. NEWER ROOF SHINGLES, A/C UNIT, WATER HEATER, REFRIGERATOR. Situated on a quiet, family-friendly street, this home offers easy access to Queen Street's shops, cafés, and riverside restaurants, along with Forbes Park and the Speed River Trail for outdoor time. Guelph and Kitchener are both about 10 minutes away, with Highway 401 close by for commuters heading toward Toronto or beyond. View today to make this house your HOME!
Under contract
C$829,900
128 Houghton St, Cambridge, ON N3C 4L3
3beds
2,118sqft
Single Family Residence, Residential
Built in 2003
-- sqft lot
$-- Zestimate®
C$392/sqft
C$-- HOA
What's special
Laminate flooringLarge eat-in kitchenStainless steel appliancesNatural gas stoveKitchen islandCozy gas fireplaceThree generously sized bedrooms
- 22 days |
- 76 |
- 7 |
Zillow last checked:
Listing updated:
Listed by:
Michelle Pock, Salesperson,
RE/MAX REAL ESTATE CENTRE INC.
Source: ITSO,MLS®#: 40835009Originating MLS®#: Cornerstone Association of REALTORS®
Facts & features
Interior
Bedrooms & bathrooms
- Bedrooms: 3
- Bathrooms: 3
- Full bathrooms: 2
- 1/2 bathrooms: 1
- Main level bathrooms: 1
Other
- Level: Second
- Area: 121.75
- Dimensions: 10ft. 7in. X 12ft. 9in.
Bedroom
- Level: Second
- Area: 110.84
- Dimensions: 10ft. 4in. X 11ft. 4in.
Bedroom
- Level: Second
- Area: 273.16
- Dimensions: 17ft. 3in. X 16ft. 4in.
Bathroom
- Features: 2-Piece
- Level: Main
Bathroom
- Features: 3-Piece
- Level: Basement
Other
- Features: 5+ Piece
- Level: Second
Dining room
- Level: Main
- Area: 110.44
- Dimensions: 10ft. 4in. X 11ft. 0in.
Kitchen
- Level: Main
- Area: 131.32
- Dimensions: 10ft. 4in. X 13ft. 8in.
Laundry
- Level: Second
- Area: 35.26
- Dimensions: 7ft. 1in. X 5ft. 3in.
Living room
- Level: Main
- Area: 242.37
- Dimensions: 20ft. 8in. X 12ft. 7in.
Loft
- Features: Adaptable
- Level: Third
- Area: 275.25
- Dimensions: 21ft. 6in. X 13ft. 7in.
Recreation room
- Level: Basement
- Area: 477.75
- Dimensions: 19ft. 11in. X 25ft. 0in.
Utility room
- Level: Basement
- Area: 57.59
- Dimensions: 4ft. 9in. X 14ft. 8in.
Heating
- Forced Air, Natural Gas
Cooling
- Central Air
Appliances
- Included: Water Heater, Water Softener, Dishwasher, Dryer, Gas Stove, Microwave, Refrigerator, Washer
- Laundry: Laundry Room, Upper Level
Features
- Auto Garage Door Remote(s), Ceiling Fan(s)
- Windows: Window Coverings
- Basement: Full,Finished
- Number of fireplaces: 1
- Fireplace features: Gas
Interior area
- Total structure area: 2,846
- Total interior livable area: 2,118 sqft
- Finished area above ground: 2,118
- Finished area below ground: 728
Video & virtual tour
Property
Parking
- Total spaces: 3.5
- Parking features: Attached Garage, Garage Door Opener, Asphalt, Private Drive Double Wide
- Attached garage spaces: 1.5
- Uncovered spaces: 2
Features
- Stories: 2
- Patio & porch: Deck, Porch
- Fencing: Full
- Frontage type: North
- Frontage length: 36.15
Lot
- Dimensions: 36.15 x
- Features: Urban, Rectangular, Highway Access, Hospital, Library, Major Highway, Park, Place of Worship, Playground Nearby, Public Transit, School Bus Route, Schools, Shopping Nearby
Details
- Parcel number: 037650660
- Zoning: (H)R4M1
Construction
Type & style
- Home type: SingleFamily
- Property subtype: Single Family Residence, Residential
Materials
- Brick Veneer, Vinyl Siding
- Foundation: Poured Concrete
- Roof: Asphalt Shing
Condition
- 16-30 Years
- New construction: No
- Year built: 2003
Utilities & green energy
- Sewer: Sewer (Municipal)
- Water: Municipal
Community & HOA
Location
- Region: Cambridge
Financial & listing details
- Price per square foot: C$392/sqft
- Annual tax amount: C$5,272
- Date on market: 7/4/2026
- Inclusions: Dishwasher, Dryer, Garage Door Opener, Gas Stove, Microwave, Refrigerator, Washer, Window Coverings, Electric Light Fixtures, Tv Mounts
- Exclusions: Tvs, Living Room Curtains
Michelle Pock, Salesperson
Michelle Pock, Salesperson
(519) 741-0950
By pressing Contact Agent, you agree that the real estate professional identified above may call/text you about your search, which may involve use of automated means and pre-recorded/artificial voices. You don't need to consent as a condition of buying any property, goods, or services. Message/data rates may apply. You also agree to our Terms of Use. Zillow does not endorse any real estate professionals. We may share information about your recent and future site activity with your agent to help them understand what you're looking for in a home.
Price history
| Date | Event | Price |
|---|---|---|
| 7/23/2026 | Contingent | C$829,900C$392/sqft |
Source: ITSO #40835009 Report a problem | ||
| 7/17/2026 | Price change | C$829,900+7.1%C$392/sqft |
Source: ITSO #40835009 Report a problem | ||
| 7/4/2026 | Listed for sale | C$775,000C$366/sqft |
Source: ITSO #40835009 Report a problem | ||
Public tax history
Tax history is unavailable.
Climate risks
Neighborhood: Grow Community Centre
Nearby schools
GreatSchools rating
No schools nearby
We couldn't find any schools near this home.
Schools provided by the listing agent
- Elementary: Woodland Ps, St. Elizabeth
- High: Jacob Hespeler Hs, St Benedict's Css
Source: ITSO. This data may not be complete. We recommend contacting the local school district to confirm school assignments for this home.
- C$760,0003 bd4 ba1.7k sqft104 Houghton St, Cambridge, ON N3C4L3Sold

- C$---- bd-- ba-- sqft115 Houghton St, Cambridge, ON N3C4L3Off Market
- C$--3 bd3 ba1.4k sqft23 Maryann Price Ln, Cambridge, ON N3C4K6Off Market
- C$--3 bd2 ba1.6k sqft32 Maryann Price Ln, Cambridge, ON N3C4K6Off Market
- C$--3 bd2 ba2k sqft43 McFarlane Dr #43, Cambridge, ON N3C4J9Off Market
- C$--3 bd2 ba2k sqft43 McFarlane Dr, Cambridge, ON N3C4J9Off Market
- C$800,0003 bd4 ba2.1k sqft11 Patton Dr, Cambridge, ON N3C4J6Sold
- C$1,099,9996 bd4 ba-- sqft71 McFarlane Dr, Cambridge, ON N3C4L7For Sale
Similar homes
- C$849,9003 bd4 ba1.7k sqft298 Garth Massey Dr, Cambridge, ON N1T 2K3For Sale
 MLS ID #40839434, Faisal Susiwala, Broker of Record, RE/MAX TWIN CITY FAISAL SUSIWALA REALTY. ITSO
 - C$885,0003 bd3 ba2.2k sqft211 McNichol Dr, Cambridge, ON N1P 1J3For Sale
 MLS ID #40850143, Daniel Da Cunha, Salesperson, RE/MAX TWIN CITY REALTY INC.. ITSO
 - C$775,0004 bd2 ba1.2k sqft118 Chester Dr, Cambridge, ON N1T 0B1For Sale
 MLS ID #40850172, Paul Faustino, Salesperson, GRAND WEST REALTY INC., BROKERAGE. ITSO
 - C$840,0004 bd3 ba1.9k sqft324 Burnett Ave, Cambridge, ON N1T 1G6For Sale
 MLS ID #40813110, William Morley, Salesperson, Re/Max Twin City Realty Inc.. ITSO
 - C$769,9003 bd2 ba1.3k sqft351 Northview Heights Pl, Cambridge, ON N1R 8J1For SaleMLS ID #40847469, Humberto Pereira, Salesperson, Corcoran Horizon Realty. ITSO
- C$750,0003 bd3 ba1.7k sqft88 Manor Dr, Kitchener, ON N2A 2V1For SaleMLS ID #40849122, Eric Skovsgaard, Salesperson, ROYAL LEPAGE WOLLE REALTY. ITSO
- C$1,069,0005 bd4 ba1.8k sqft182 Kerwood Dr, Cambridge, ON N3C 4H7For SaleMLS ID #40842538, Lidia Tagliabracci, Salesperson, Royal LePage Wolle Realty. ITSO
- C$969,0006 bd4 ba2.3k sqft662 Burnett Ave, Cambridge, ON N1T 1P1For SaleMLS ID #40845272, Gretta Hughes, Salesperson, RE/MAX TWIN CITY REALTY INC.. ITSO
- C$824,9004 bd3 ba1.3k sqft27 Chandos Dr, Kitchener, ON N2A 3C2For SaleMLS ID #40845886, Tony Johal, Broker, RE/MAX TWIN CITY REALTY INC.. ITSO
- C$965,0005 bd5 ba2.4k sqft222 Baldwin Dr, Cambridge, ON N3C 0B3For SaleMLS ID #40836109, Khalid Zaffar, Salesperson, KINGSWAY REAL ESTATE BROKERAGE. ITSO
- C$649,9003 bd2 ba1k sqft20 Heathwood Ct, Cambridge, ON N1R 7W2For SaleMLS ID #40843876, Gretta Hughes, Salesperson, RE/MAX TWIN CITY REALTY INC.. ITSO
- C$999,9005 bd4 ba2.6k sqft111 Hume Dr, Cambridge, ON N1T 1N3For SaleMLS ID #40842231, Paul T. Cody, Salesperson, RE/MAX REAL ESTATE CENTRE INC., BROKERAGE. ITSO
- C$1,020,0004 bd4 ba2.4k sqft196 Harwood Rd, Cambridge, ON N1S 4S7For SaleMLS ID #40844413, Karen Bartlett, Salesperson, Real Broker Ontario Ltd.. ITSO
- C$999,9004 bd3 ba2.3k sqft79 Wadsworth Cres, Cambridge, ON N1S 5A3For SaleMLS ID #40845307, Mike Grant, Salesperson, RE/MAX TWIN CITY REALTY INC.. ITSO
- C$899,9004 bd2 ba1.8k sqft26 Kelly Ct, Guelph, ON N1K 1W3For SaleMLS ID #40835358, Tawnya-Lee Long, Salesperson, Real Broker Ontario Ltd.. ITSO
- C$1,089,0005 bd3 ba3k sqft79 Zieman Cres, Cambridge, ON N1T 2H5For SaleMLS ID #40843107, Teresa Godglick, Salesperson, CITIMAX REALTY LTD.. ITSO
- C$739,0004 bd3 ba1.5k sqft71 Peach Blossom Cres, Kitchener, ON N2E 3Z7For SaleMLS ID #40850241, Samantha Ramos, Salesperson, Royal LePage Wolle Realty. ITSO
- C$890,0004 bd4 ba1.2k sqft399 Greenfield Ave, Kitchener, ON N2C 1E6For SaleMLS ID #40843159, Matt Campbell, Salesperson, Royal LePage Wolle Realty. ITSO
- C$849,9994 bd3 ba1.7k sqft131 Swift Cres, Guelph, ON N1E 7J2For SaleMLS ID #40842758, Michael Christie, Salesperson, Royal LePage Royal City Realty. ITSO
- C$969,9005 bd2 ba2k sqft19 Merganser Dr, Guelph, ON N1C 1C8For SaleMLS ID #40847897, Bradley Wylde, Salesperson, RE/MAX REAL ESTATE CENTRE INC., BROKERAGE. ITSO
