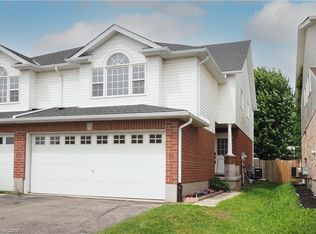
Welcome to 71 Peach Blossom Crescent, nearly 2000sf of finished space, a rare four-bedroom home in Kitchener’s highly sought-after Laurentian West neighbourhood. Situated on a premium extra-wide corner lot, the fully fenced backyard offers exceptional outdoor space for entertaining, gardening, or giving kids and pets plenty of room to play. Refreshed with brand new luxury vinyl plank flooring and fresh paint throughout, creating a bright and modern living space. The finished basement adds valuable flexibility, making it ideal for a recreation room, home office, gym, or playroom. There’s ample space to convert the downstairs powder room into a full washroom. Ideally located within walking distance of W.T. Townshend Public School and close to Forest Heights Collegiate Institute, you’ll also enjoy easy access to parks, walking trails, Sunrise Shopping Centre, restaurants, and Highway 8 for a convenient commute throughout Waterloo Region. With stylish updates, a rare four-bedroom floor plan, an oversized lot, and an unbeatable family-friendly location, 71 Peach Blossom Crescent is a home you won’t want to miss.
For sale
C$739,000
71 Peach Blossom Cres, Kitchener, ON N2E 3Z7
4beds
1,501sqft
Single Family Residence, Residential
Built in 2003
4,648 Square Feet Lot
$-- Zestimate®
C$492/sqft
C$-- HOA
What's special
Rare four-bedroom homePremium extra-wide corner lotFully fenced backyardFresh paint throughoutStylish updatesRare four-bedroom floor planOversized lot
- 1 day |
- 19 |
- 1 |
Zillow last checked:
Listing updated:
Listed by:
Samantha Ramos, Salesperson,
Royal LePage Wolle Realty
Source: ITSO,MLS®#: 40850241Originating MLS®#: Cornerstone Association of REALTORS®
Facts & features
Interior
Bedrooms & bathrooms
- Bedrooms: 4
- Bathrooms: 3
- Full bathrooms: 1
- 1/2 bathrooms: 2
- Main level bathrooms: 1
Other
- Level: Second
- Area: 211.44
- Dimensions: 14ft. 4in. X 15ft. 6in.
Bedroom
- Level: Second
- Area: 121
- Dimensions: 12ft. 4in. X 10ft. 5in.
Bedroom
- Level: Second
- Area: 151.4
- Dimensions: 15ft. 5in. X 10ft. 6in.
Bedroom
- Level: Second
- Area: 132.71
- Dimensions: 12ft. 1in. X 11ft. 5in.
Bathroom
- Features: 2-Piece
- Level: Main
Bathroom
- Features: 4-Piece
- Level: Second
- Area: 483
- Dimensions: 23ft. 0in. X 21ft. 0in.
Bathroom
- Features: 2-Piece
- Level: Basement
Dining room
- Level: Main
- Area: 89.72
- Dimensions: 11ft. 9in. X 8ft. 9in.
Kitchen
- Level: Main
- Area: 136.23
- Dimensions: 15ft. 2in. X 9ft. 7in.
Living room
- Level: Main
- Area: 228.43
- Dimensions: 19ft. 2in. X 12ft. 1in.
Recreation room
- Level: Basement
Utility room
- Level: Basement
Heating
- Forced Air, Natural Gas
Cooling
- Central Air
Appliances
- Included: Dishwasher, Dryer, Range Hood, Refrigerator, Stove, Washer
- Laundry: In-Suite
Features
- Auto Garage Door Remote(s)
- Basement: Partial,Finished
- Has fireplace: Yes
- Fireplace features: Gas
Interior area
- Total structure area: 1,501
- Total interior livable area: 1,501 sqft
- Finished area above ground: 1,501
Video & virtual tour
Property
Parking
- Total spaces: 3
- Parking features: Attached Garage, Asphalt, Private Drive Double Wide
- Attached garage spaces: 1
- Uncovered spaces: 2
Features
- Stories: 2
- Frontage type: North
- Frontage length: 45.70
Lot
- Size: 4,648 Square Feet
- Dimensions: 45.7 x 101.71
- Features: Urban, Rectangular, Public Transit, Schools, Shopping Nearby, Trails
Details
- Parcel number: 227271935
- Zoning: R1
Construction
Type & style
- Home type: SingleFamily
- Property subtype: Single Family Residence, Residential
Materials
- Brick, Vinyl Siding
- Foundation: Poured Concrete
- Roof: Asphalt
Condition
- 16-30 Years
- New construction: No
- Year built: 2003
Utilities & green energy
- Sewer: Sewer (Municipal)
- Water: Community Well, Municipal
Community & HOA
Location
- Region: Kitchener
Financial & listing details
- Price per square foot: C$492/sqft
- Annual tax amount: C$4,513
- Date on market: 7/22/2026
- Inclusions: Dishwasher, Dryer, Range Hood, Refrigerator, Stove, Washer
Samantha Ramos, Salesperson
Samantha Ramos, Salesperson
(519) 747-2040
By pressing Contact Agent, you agree that the real estate professional identified above may call/text you about your search, which may involve use of automated means and pre-recorded/artificial voices. You don't need to consent as a condition of buying any property, goods, or services. Message/data rates may apply. You also agree to our Terms of Use. Zillow does not endorse any real estate professionals. We may share information about your recent and future site activity with your agent to help them understand what you're looking for in a home.
Price history
| Date | Event | Price |
|---|---|---|
| 7/22/2026 | Listed for sale | C$739,000C$492/sqft |
Source: ITSO #40850241 Report a problem | ||
| 11/22/2021 | Listing removed | -- |
Source: Zillow Rental Manager Report a problem | ||
| 11/17/2021 | Listed for rent | C$2,775C$2/sqft |
Source: Zillow Rental Manager Report a problem | ||
Public tax history
Tax history is unavailable.
Climate risks
Neighborhood: Laurentian West
Nearby schools
GreatSchools rating
No schools nearby
We couldn't find any schools near this home.
- C$--3 bd2 ba1.2k sqft35 Peach Blossom Cres, Kitchener, ON N2E3Z6Off Market
- C$765,0004 bd3 ba1.6k sqft51 Peach Blossom Cres, Kitchener, ON N2E3Z7Sold
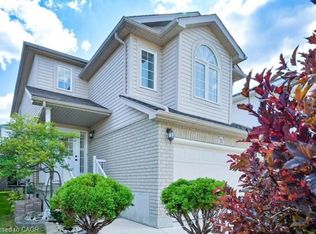
- C$--4 bd2 ba1.4k sqft175 David Bergey Dr #P87, Kitchener, ON N2E4H6Off Market
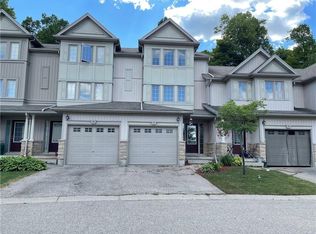
- C$---- bd-- ba-- sqft175 David Bergey Dr #M62, Kitchener, ON N2E4H6Off Market
- C$699,9993 bd2 ba1.4k sqft175 David Bergey Dr #P89, Kitchener, ON N2E4H6For Sale
- C$489,9003 bd2 ba1.3k sqft175 David Bergey Dr #P86, Kitchener, ON N2E4H6For Sale
- C$699,9993 bd2 ba-- sqft175 David Bergey Dr #P88, Kitchener, ON N2E4H6For Sale
- C$--1 bd1 ba1.6k sqft175 David Bergey Dr #M61, Kitchener, ON N2E4H6Off Market
Similar homes
- C$699,9993 bd2 ba1.4k sqftDowney Lane, Kitchener, ON N2E 4H6For Sale
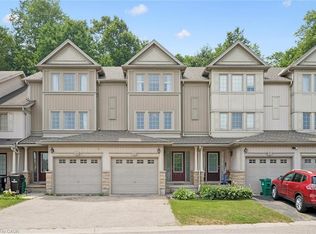 MLS ID #40848828, Matt Bowlby, Salesperson, Royal LePage Wolle Realty. ITSO
 - C$720,0004 bd3 ba1.2k sqft425 Erinbrook Dr, Kitchener, ON N2E 3S4For Sale
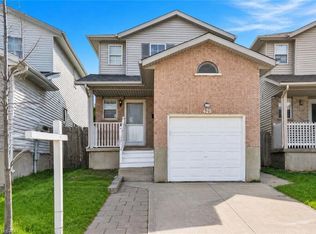 MLS ID #40848858, Sam Isaac, Salesperson, Re/Max EXCELLENCE REAL ESTATE BROKERAGE. ITSO
 - C$639,9003 bd3 ba1.5k sqft235 Red Clover Ct, Kitchener, ON N2E 4J5For Sale
 MLS ID #40849809, Anurag Sharma, Broker, RE/MAX Twin City Realty Inc.. ITSO
 - C$699,9003 bd3 ba1.5k sqft14 Donnenwerth Dr, Kitchener, ON N2E 3X2For Sale
 MLS ID #40848437, Dawn S. Peace, Salesperson, RE/MAX TWIN CITY REALTY INC.. ITSO
 - C$749,9003 bd2 ba1.4k sqft15 Cotton Grass St, Kitchener, ON N2E 3T7For SaleMLS ID #40839048, Flav Onsen, Salesperson, Royal LePage Wolle Realty. ITSO
- C$699,0004 bd3 ba1.6k sqft196 Max Becker Dr, Kitchener, ON N2E 4G2For SaleMLS ID #40842320, Cahit Tutak, Salesperson, EXP REALTY. ITSO
- C$729,0003 bd2 ba1.3k sqft449 Exmoor St, Waterloo, ON N2K 3T7For SaleMLS ID #40845642, Bonnie Higgins, Salesperson, Royal LePage Wolle Realty. ITSO
- C$839,0003 bd3 ba1.3k sqft97 Bechtel Dr, Kitchener, ON N2P 1S7For SaleMLS ID #40823088, Emanuel Catana, Salesperson, SMART FROM HOME REALTY LIMITED. ITSO
- C$574,9006 bd3 ba1k sqft61 Balfour Cres, Kitchener, ON N2C 1Z6For SaleMLS ID #40849444, Riz Jadavji, Salesperson, Royal LePage Wolle Realty. ITSO
- C$629,9003 bd3 ba1.5k sqft1989 Ottawa St S #50, Kitchener, ON N2E 0G7For SaleMLS ID #40845645, Nick Faclaris, Salesperson, RE/MAX SOLID GOLD REALTY (II) LTD.. ITSO
- C$649,9993 bd3 ba1.4k sqft110 Activa Ave #A-5, Kitchener, ON N2E 4K4For SaleMLS ID #40841312, Satishkumar Swaminathan, Salesperson, ROYAL LEPAGE SIGNATURE REALTY. ITSO
- C$689,0004 bd2 ba1k sqft92 Pinemeadow Cres, Waterloo, ON N2T 1A7For SaleMLS ID #40844806, Yong Chan Jang, Salesperson, RIGHT AT HOME REALTY BROKERAGE. ITSO
- C$724,9003 bd3 ba1.4k sqft765 Angler Way, Waterloo, ON N2K 4L7For SaleMLS ID #40844546, Adam Bendig, Salesperson, RE/MAX Real Estate Centre Inc.. ITSO
- C$699,9004 bd2 ba1k sqft2 Keewatin Ave, Kitchener, ON N2B 3L5For SaleMLS ID #40844212, Hercules Mina, Salesperson, HOUSESIGMA INC. ITSO
- C$769,9005 bd2 ba953 sqft699 Frederick St, Kitchener, ON N2B 2B3For SaleMLS ID #40844964, Angela Schnurr, Salesperson, Royal LePage Wolle Realty. ITSO
- C$899,7503 bd3 ba1.9k sqft83 Frankfurt St, Kitchener, ON N2R 1T8For SaleMLS ID #40842795, Michael Novac, Salesperson, RE/MAX Escarpment Realty Inc.. ITSO
- C$700,0003 bd2 ba1.2k sqft704 Jacob Ln, Waterloo, ON N2V 2A7For SaleMLS ID #40846083, Brandon Town, Salesperson, EXP REALTY. ITSO
- C$665,0003 bd2 ba1k sqft130 Hudson Cres, Kitchener, ON N2B 2V9For SaleMLS ID #40845791, Mike Desormeaux, Salesperson, Rock Star Real Estate Inc.. ITSO
- C$729,9003 bd2 ba1k sqft139 Reiber Ct, Waterloo, ON N2L 6M9For SaleMLS ID #40827652, Dennis Mehravar, Broker of Record, Engel & Volkers Waterloo Region. ITSO
- C$999,9974 bd3 ba1.2k sqft519 Duke St W, Kitchener, ON N2H 3Y7For SaleMLS ID #40838932, Dennis Mehravar, Broker of Record, Engel & Volkers Waterloo Region. ITSO
