
Welcome to a rare opportunity backing directly onto the protected Laurentian Wetlands, where peaceful views, exceptional privacy, and year-round natural beauty create a setting that's hard to find. Offering 3 bedrooms, 2 bathrooms, and 2 parking spaces—including a garage and private driveway—this townhouse provides an ideal combination of space, functionality, and location. The bright main floor features a spacious layout that connects the living, dining, and kitchen areas. Whether you're entertaining guests or enjoying a quiet evening at home, the main living area offers a comfortable and inviting space to gather. Upstairs, you'll find a generous primary bedroom complete with a large closet and great potential, along with a two additional spacious bedrooms and a full bathroom. The layout offers comfortable living for first-time buyers, downsizers, young professionals, or small families. The partially finished basement adds valuable flexible space that can serve as a recreation room, home office, gym, or hobby area, while still providing plenty of storage and opportunities for future customization. Step outside and enjoy one of the home's most desirable features: a private deck overlooking protected conservation land. With no rear neighbours and nature as your backdrop, it's the perfect place to enjoy your morning coffee, unwind after work, or take in the changing seasons. While the home could benefit from some cosmetic updating, it presents an excellent opportunity to add your own style and build equity in a highly sought-after neighbourhood. Conveniently located just minutes from Highway 8, Sunrise Shopping Centre, schools, parks, trails, and everyday amenities, this property offers the perfect blend of convenience, potential, and natural surroundings. Don't miss your chance to own a home in one of the area's most desirable settings, where nature, privacy, and opportunity come together.
For sale
C$489,900
175 David Bergey Dr #P86, Kitchener, ON N2E 4H6
3beds
1,356sqft
Row/Townhouse, Residential, Condominium
Built in 2005
-- sqft lot
$-- Zestimate®
C$361/sqft
C$168/mo HOA
What's special
Peaceful viewsYear-round natural beautyBright main floorTwo additional spacious bedroomsPlenty of storageNature as your backdrop
- 40 days |
- 91 |
- 1 |
Zillow last checked:
Listing updated:
Listed by:
Michael Hewitson, Broker,
Royal LePage Wolle Realty,
Laura Hewitson, Salesperson,
ROYAL LEPAGE WOLLE REALTY
Source: ITSO,MLS®#: 40834680Originating MLS®#: Cornerstone Association of REALTORS®
Facts & features
Interior
Bedrooms & bathrooms
- Bedrooms: 3
- Bathrooms: 2
- Full bathrooms: 1
- 1/2 bathrooms: 1
- Main level bathrooms: 1
Bedroom
- Level: Second
Bedroom
- Level: Second
- Area: 165.33
- Dimensions: 11ft. 0in. X 15ft. 3in.
Other
- Level: Second
- Area: 105.67
- Dimensions: 8ft. 6in. X 13ft. 11in.
Bathroom
- Features: 2-Piece
- Level: Main
- Area: 170
- Dimensions: 17ft. 0in. X 10ft. 0in.
Bathroom
- Features: 4-Piece
- Level: Second
- Area: 150
- Dimensions: 10ft. 0in. X 15ft. 0in.
Dining room
- Level: Main
Kitchen
- Level: Main
- Area: 72.48
- Dimensions: 8ft. 0in. X 9ft. 6in.
Living room
- Level: Main
- Area: 70.47
- Dimensions: 7ft. 4in. X 10ft. 1in.
Recreation room
- Level: Basement
- Area: 97.53
- Dimensions: 8ft. 6in. X 12ft. 10in.
Storage
- Level: Basement
Utility room
- Level: Basement
Heating
- Forced Air, Natural Gas
Cooling
- Central Air
Appliances
- Included: Water Heater, Dishwasher, Dryer, Stove, Washer
Features
- Basement: Full,Partially Finished
- Has fireplace: No
Interior area
- Total structure area: 1,921
- Total interior livable area: 1,356 sqft
- Finished area above ground: 1,356
- Finished area below ground: 565
Video & virtual tour
Property
Parking
- Total spaces: 2
- Parking features: Attached Garage, Asphalt, Other, Private Drive Single Wide
- Attached garage spaces: 1
- Uncovered spaces: 1
Features
- Stories: 2
- Patio & porch: Deck
- Exterior features: Backs on Greenbelt
- Has view: Yes
- View description: Park/Greenbelt, Trees/Woods
- Frontage type: West
Lot
- Features: Urban, Greenbelt, Park, Playground Nearby, Public Transit, Schools, Shopping Nearby
Details
- Parcel number: 233980122
- Zoning: RES-5
Construction
Type & style
- Home type: Townhouse
- Property subtype: Row/Townhouse, Residential, Condominium
- Attached to another structure: Yes
Materials
- Stone, Vinyl Siding
- Foundation: Concrete Perimeter
- Roof: Asphalt Shing
Condition
- 16-30 Years
- New construction: No
- Year built: 2005
Utilities & green energy
- Sewer: Sewer (Municipal)
- Water: Municipal
Community & HOA
HOA
- Has HOA: Yes
- Amenities included: BBQs Permitted, Parking
- Services included: Common Elements, Parking
- HOA fee: C$168 monthly
Location
- Region: Kitchener
Financial & listing details
- Price per square foot: C$361/sqft
- Annual tax amount: C$3,283
- Date on market: 6/2/2026
- Inclusions: Dishwasher, Dryer, Stove, Washer
Michael Hewitson, Broker
Michael Hewitson, Broker
(519) 578-7300
By pressing Contact Agent, you agree that the real estate professional identified above may call/text you about your search, which may involve use of automated means and pre-recorded/artificial voices. You don't need to consent as a condition of buying any property, goods, or services. Message/data rates may apply. You also agree to our Terms of Use. Zillow does not endorse any real estate professionals. We may share information about your recent and future site activity with your agent to help them understand what you're looking for in a home.
Price history
| Date | Event | Price |
|---|---|---|
| 6/29/2026 | Price change | C$489,900-2%C$361/sqft |
Source: ITSO #40834680 Report a problem | ||
| 5/29/2026 | Listed for sale | C$499,900C$369/sqft |
Source:  TRREB #X13215592 Report a problem TRREB #X13215592 Report a problem | ||
Public tax history
Tax history is unavailable.
Climate risks
Neighborhood: Laurentian West
Nearby schools
GreatSchools rating
No schools nearby
We couldn't find any schools near this home.
Schools provided by the listing agent
- Elementary: John Sweeney, W.T. Townshend P.S., Queensmount P.S.
- High: St. Mary's, Cameron Heights C.I.
Source: ITSO. This data may not be complete. We recommend contacting the local school district to confirm school assignments for this home.
- C$---- bd-- ba-- sqft175 David Bergey Dr #M62, Kitchener, ON N2E4H6Off Market
- C$--1 bd1 ba1.6k sqft175 David Bergey Dr #M61, Kitchener, ON N2E4H6Off Market
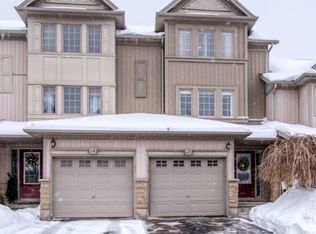
- C$2,7003 bd3 ba-- sqft175 David Bergey Dr #D96, Kitchener, ON N2E4H6For Rent
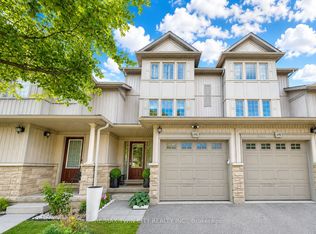
- C$--3 bd1 ba1.8k sqft175 David Bergey Dr #P91, Kitchener, ON N2E4H6Off Market
- C$--3 bd2 ba1.2k sqft35 Peach Blossom Cres, Kitchener, ON N2E3Z6Off Market
- C$---- bd-- ba-- sqft909 Isaiah Pl, Kitchener, ON N2E0B6Off Market
- C$950,0003 bd3 ba2.6k sqft60 Gravel Ridge Trl, Kitchener, ON N2E0B8Sold
- C$--4 bd2 ba1.4k sqft175 David Bergey Dr #P87, Kitchener, ON N2E4H6Off Market
Similar homes
- C$629,9003 bd3 ba1.4k sqft110 Activa Ave #E33, Kitchener, ON N2E 4K4For Sale
 MLS ID #40846599, Alejandra Ivic, Salesperson, RE/MAX Twin City Realty Inc.. ITSO
 - C$449,0002 bd1 ba1k sqft535 Windflower Cres #54, Kitchener, ON N2E 4L7For Sale
 MLS ID #40846405, Christina Rooney, Salesperson, C M A REALTY LTD.. ITSO
 - C$469,9003 bd1 ba1k sqft700 Erinbrook Dr #22, Kitchener, ON N2E 2S7For Sale
 MLS ID #40846437, Marty Fraser, Salesperson, BOSLEY REAL ESTATE LTD., BROKERAGE. ITSO
 - C$496,0003 bd2 ba1.5k sqft931 Glasgow St #5B, Kitchener, ON N2N 0B6For Sale
 MLS ID #40836711, Anurag Sharma, Broker, RE/MAX Twin City Realty Inc.. ITSO
 - C$514,9993 bd3 ba1.4k sqft206 Candlewood Cres #9, Waterloo, ON N2L 5Y9For SaleMLS ID #40844142, Matt Vanderzanden, Salesperson, SHAW REALTY GROUP INC.. ITSO
- C$472,5003 bd2 ba1.2k sqftWestmount Terrace, Kitchener, ON N2M 5E5For SaleMLS ID #40841207, Charlotte Zawada, Salesperson, RE/MAX Twin City Realty Inc.. ITSO
- C$440,0003 bd2 ba1.2k sqft32 Mowat Blvd #41, Kitchener, ON N2E 1X4For SaleMLS ID #40829997, Scott Benson, Salesperson, Real Broker Ontario Ltd.. ITSO
- C$399,9903 bd3 ba1.5k sqft701 Homer Watson Blvd #53, Kitchener, ON N2C 0B5For SaleMLS ID #40843677, Humberto Gomez, Salesperson, RED AND WHITE REALTY INC.. ITSO
- C$600,0003 bd2 ba1.6k sqft562 Erinbrook Dr, Kitchener, ON N2E 3M8New ConstructionMLS ID #40845438, Christine Just, Salesperson, Peak Realty Ltd.. ITSO
- C$435,0003 bd2 ba1.5k sqft80 Old Country Dr #41, Kitchener, ON N2E 2E5For SaleMLS ID #40844141, Denise Derbez, Salesperson, RE/MAX SOLID GOLD REALTY (II) LTD.. ITSO
- C$410,0003 bd2 ba1k sqftUpper Canada Manor, Kitchener, ON N2P 1G2New ConstructionMLS ID #40816576, Nicole Brand, Salesperson, RE/MAX TWIN CITY REALTY INC.. ITSO
- C$499,5003 bd2 ba1.2k sqft121 Morgan Ave #7, Kitchener, ON N2A 2M4For SaleMLS ID #40842440, James Mccloskey, Salesperson, RE/MAX Realty Enterprises Inc.. ITSO
- C$499,9003 bd3 ba1.5k sqft206 Candlewood Cres #13, Waterloo, ON N2L 5Y9For SaleMLS ID #40842822, David Schooley, Broker, RE/MAX Twin City Realty Inc.. ITSO
- C$525,0003 bd2 ba1.6k sqft931 Glasgow St #4B, Kitchener, ON N2N 0B6For SaleMLS ID #40798669, Andrew Popowich, Salesperson, RE/MAX SOLID GOLD REALTY (II) LTD.. ITSO
- C$454,0003 bd1 ba972 sqft19 Hillbrook Cres, Kitchener, ON N2N 1J4For SaleMLS ID #40836125, Lidia Tagliabracci, Salesperson, Royal LePage Wolle Realty. ITSO
- C$525,0002 bd3 ba1.2k sqftBeechwood Villas, Waterloo, ON N2T 1H8For SaleMLS ID #40845318, Janette Lynn Graf-King, Salesperson, RE/MAX Real Estate Centre Inc.. ITSO
- C$439,9004 bd1 ba1.3k sqft23 Howe Dr #8, Kitchener, ON N2E 1J3For SaleMLS ID #40828989, Chris Brown, Salesperson, PEAK REALTY LTD.. ITSO
- C$579,0004 bd4 ba1.4k sqft84 Westmeadow Dr #1, Kitchener, ON N2N 3P1For SaleMLS ID #40843638, Delon Shamon, Salesperson, RE/MAX TWIN CITY REALTY INC.. ITSO
- C$699,0003 bd3 ba1.4k sqft27 Red Clover Cres, Kitchener, ON N2E 4G8For SaleMLS ID #40834132, Ramanjeet Kaur Bhogal, Salesperson, HOMELIFE LANDMARK REALTY INC BROKERAGE 103B. ITSO
- C$569,9003 bd3 ba1.2k sqft30 Fallowfield Dr, Kitchener, ON N2C 0A8For SaleMLS ID #40831859, Senthol Kumar, Salesperson, RE/MAX Real Estate Centre Inc.. ITSO
- Ontario
- Waterloo Regional Municipality
- Kitchener
- N2E 4H6
- Laurentian West
- 175 David Bergey Dr Unit P86
Nearby cities
Nearby neighborhoods
Nearby zip codes
Other Kitchener Topics
