Welcome to 206 Candlewood, an executive-style, end unit, townhome nestled in one of Waterloo's most desirable neighbourhoods. Offering over 1800 square feet of finished comfortable, purposeful design and a basement with additional storage space, this home is spacious and is ideal for everyday life. The impressive living room is highlighted by a large layout and a vaulted ceiling, creating an open, airy atmosphere filled with natural light. With two generous living areas, there's plenty of room for entertaining, relaxing, or accommodating a growing family. The primary bedroom includes a private ensuite and is complemented by two additional spacious bedrooms and two additional bathrooms, offering convenience and privacy. The walkout lower level provides seamless access to the generously sized backyard, a rare feature for townhome living and an ideal space for children, pets, gardening, or enjoying summer evenings outdoors. With abundant storage and a thoughtfully designed floor plan, this home offers the perfect balance of functionality and flexibility. Whether you're looking for a move in ready home or one where you can add your own personal style and updates over time, 206 Candlewood presents an exceptional opportunity to build equity in a fantastic location. Don't miss your chance to own a wonderful home in one of Waterloo's most sought after communities.
For sale
C$514,999
206 Candlewood Cres #9, Waterloo, ON N2L 5Y9
3beds
1,451sqft
Row/Townhouse, Residential, Condominium
Built in 1978
-- sqft lot
$-- Zestimate®
C$355/sqft
C$612/mo HOA
What's special
Executive-style end unit townhomeTwo additional spacious bedroomsTwo additional bathroomsAbundant storageThoughtfully designed floor plan
- 20 days |
- 27 |
- 0 |
Zillow last checked:
Listing updated:
Listed by:
Matt Vanderzanden, Salesperson,
SHAW REALTY GROUP INC.,
Shaw Hasyj, Salesperson,
SHAW REALTY GROUP INC.
Source: ITSO,MLS®#: 40844142Originating MLS®#: Cornerstone Association of REALTORS®
Facts & features
Interior
Bedrooms & bathrooms
- Bedrooms: 3
- Bathrooms: 3
- Full bathrooms: 2
- 1/2 bathrooms: 1
- Main level bathrooms: 1
Bedroom
- Level: Third
Bedroom
- Level: Third
Bedroom
- Level: Third
Bathroom
- Features: 2-Piece
- Level: Main
Bathroom
- Features: 3-Piece
- Level: Third
Bathroom
- Features: 3-Piece, Ensuite
- Level: Third
Dining room
- Level: Main
Foyer
- Level: Main
Kitchen
- Level: Main
Laundry
- Level: Basement
Living room
- Level: Second
Recreation room
- Level: Lower
Utility room
- Level: Basement
Heating
- Forced Air, Natural Gas
Cooling
- Central Air
Appliances
- Included: Water Heater, Water Softener, Dishwasher, Dryer, Refrigerator, Stove, Washer
- Laundry: In-Suite
Features
- Basement: Walk-Out Access,Full,Partially Finished
- Has fireplace: No
Interior area
- Total structure area: 1,884
- Total interior livable area: 1,451 sqft
- Finished area above ground: 1,451
- Finished area below ground: 433
Video & virtual tour
Property
Parking
- Total spaces: 2
- Parking features: Attached Garage, Private Drive Single Wide, Guest
- Attached garage spaces: 1
- Uncovered spaces: 1
Features
- Stories: 3
- Frontage type: West
Lot
- Features: Urban, Near Golf Course, Greenbelt, Highway Access, Hospital, Park, Place of Worship, Public Transit, Rec./Community Centre, School Bus Route, Schools, Shopping Nearby, Trails, Other
Details
- Parcel number: 230600009
- Zoning: MD
Construction
Type & style
- Home type: Townhouse
- Property subtype: Row/Townhouse, Residential, Condominium
- Attached to another structure: Yes
Materials
- Brick, Wood Siding
- Foundation: Concrete Perimeter
- Roof: Asphalt Shing
Condition
- 31-50 Years
- New construction: No
- Year built: 1978
Utilities & green energy
- Sewer: Sewer (Municipal)
- Water: Municipal-Metered
Community & HOA
HOA
- Has HOA: Yes
- Amenities included: Parking
- Services included: Maintenance Grounds, Roof, Snow Removal, Water, Windows
- HOA fee: C$612 monthly
Location
- Region: Waterloo
Financial & listing details
- Price per square foot: C$355/sqft
- Annual tax amount: C$3,910
- Date on market: 7/7/2026
- Inclusions: Dishwasher, Dryer, Refrigerator, Stove, Washer, Negotiable
Matt Vanderzanden, Salesperson
Matt Vanderzanden, Salesperson
(800) 764-8138
By pressing Contact Agent, you agree that the real estate professional identified above may call/text you about your search, which may involve use of automated means and pre-recorded/artificial voices. You don't need to consent as a condition of buying any property, goods, or services. Message/data rates may apply. You also agree to our Terms of Use. Zillow does not endorse any real estate professionals. We may share information about your recent and future site activity with your agent to help them understand what you're looking for in a home.
Price history
| Date | Event | Price |
|---|---|---|
| 7/7/2026 | Listed for sale | C$514,999C$355/sqft |
Source: ITSO #40844142 Report a problem | ||
Public tax history
Tax history is unavailable.
Climate risks
Neighborhood: N2L
Nearby schools
GreatSchools rating
No schools nearby
We couldn't find any schools near this home.
- C$449,9004 bd3 ba1.2k sqft431 Keats Way #3, Waterloo, ON N2L5S7For Sale
- C$518,0003 bd2 ba-- sqft431 Keats Way #5, Waterloo, ON N2L5S7For Sale
- C$--3 bd2 ba1.1k sqft433 Keats Way, Waterloo, ON N2L5S7Off Market
- C$--3 bd2 ba1.2k sqft433 Keats Way #2, Waterloo, ON N2L5S7Off Market
- C$458,0005 bd2 ba-- sqft433 Keats Way #1, Waterloo, ON N2L5S7For Sale
- C$399,9003 bd3 ba1.3k sqft417 Keats Way #4, Waterloo, ON N2L5S7For Sale
- C$--5 bd3 ba1.9k sqft423 Keats Way #1, Waterloo, ON N2L5S7Off Market
- C$--3 bd2 ba-- sqft411 Keats Way #1, Waterloo, ON N2L5S7Off Market
Similar homes
- C$525,0002 bd3 ba1.2k sqftBeechwood Villas, Waterloo, ON N2T 1H8For Sale
 MLS ID #40845318, Janette Lynn Graf-King, Salesperson, RE/MAX Real Estate Centre Inc.. ITSO
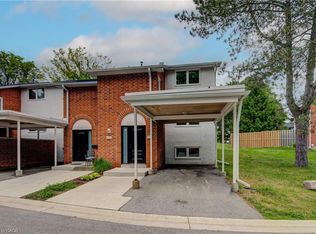
 - C$399,9003 bd3 ba1.3k sqft417 Keats Way #4, Waterloo, ON N2L 5S7For Sale
 MLS ID #40829023, David Schooley, Broker, RE/MAX Twin City Realty Inc.. ITSO
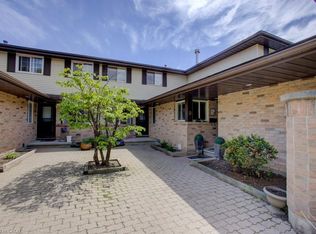
 - C$579,9002 bd3 ba1.3k sqft464 Beechwood Pl #3, Waterloo, ON N2T 1Z2For Sale
 MLS ID #40844510, Mark J. Stuebing, Salesperson, PEAK REALTY LTD.. ITSO
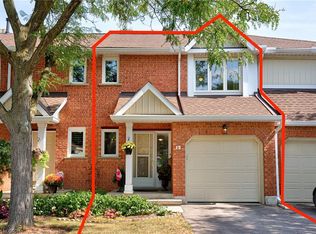
 - C$485,0002 bd4 ba1.5k sqftBeechwood Classics, Waterloo, ON N2T 2G7For Sale
 MLS ID #40829928, Maria Bushey, Broker, RE/MAX TWIN CITY REALTY INC.. ITSO
 - C$449,9003 bd2 ba1.1k sqft175 Elm Ridge Dr #38, Kitchener, ON N2N 1L7For SaleMLS ID #40833877, Mary Keller, Broker, RE/MAX SOLID GOLD REALTY (II) LTD.. ITSO
- C$424,9003 bd2 ba1.2k sqftWestmount Terrace, Kitchener, ON N2M 5E5For SaleMLS ID #40850039, Charlotte Zawada, Salesperson, RE/MAX Twin City Realty Inc.. ITSO
- C$589,9004 bd2 ba1k sqft602 Highpoint Ave, Waterloo, ON N2L 4N1For SaleMLS ID #40850923, Piyush Bhalala, Salesperson, RE/MAX Twin City Realty Inc.. ITSO
- C$489,9003 bd2 ba1.3k sqft175 David Bergey Dr #P86, Kitchener, ON N2E 4H6For SaleMLS ID #40834680, Michael Hewitson, Broker, Royal LePage Wolle Realty. ITSO
- C$479,9003 bd2 ba1.3k sqft3 Glasgow St, Kitchener, ON N2G 2G5For SaleMLS ID #40845154, Matthew Davey, Salesperson, ROYAL LEPAGE CROWN REALTY SERVICES. ITSO
- C$499,5003 bd2 ba1.2k sqft121 Morgan Ave #7, Kitchener, ON N2A 2M4For SaleMLS ID #40842440, James Mccloskey, Salesperson, RE/MAX Realty Enterprises Inc.. ITSO
- C$599,9003 bd3 ba1.4k sqft110 Activa Ave #E33, Kitchener, ON N2E 4K4For SaleMLS ID #40846599, Alejandra Ivic, Salesperson, RE/MAX Twin City Realty Inc.. ITSO
- C$699,9005 bd2 ba1.1k sqft67 Pinemeadow Cres, Waterloo, ON N2T 1A6For SaleMLS ID #40849430, Yonas Hidru, Salesperson, KELLER WILLIAMS INNOVATION REALTY. ITSO
- C$579,0004 bd4 ba1.4k sqft84 Westmeadow Dr #1, Kitchener, ON N2N 3P1For SaleMLS ID #40843638, Delon Shamon, Salesperson, RE/MAX TWIN CITY REALTY INC.. ITSO
- C$469,9003 bd1 ba1k sqft700 Erinbrook Dr #22, Kitchener, ON N2E 2S7For SaleMLS ID #40846437, Marty Fraser, Salesperson, BOSLEY REAL ESTATE LTD., BROKERAGE. ITSO
- C$599,0003 bd3 ba1.2k sqft104 Ralgreen Cres, Kitchener, ON N2M 1T9For SaleMLS ID #40826410, Jim Young, Broker, RE/MAX REAL ESTATE CENTRE INC.. ITSO
- C$729,9003 bd2 ba1.2k sqft742 Brookmill Pl, Waterloo, ON N2V 2P1For SaleMLS ID #40850819, Elaine Ruddock, Salesperson, Re/Max Icon Realty. ITSO
- C$569,9003 bd3 ba1.2k sqft30 Fallowfield Dr, Kitchener, ON N2C 0A8For SaleMLS ID #40831859, Senthol Kumar, Salesperson, RE/MAX Real Estate Centre Inc.. ITSO
- C$629,9003 bd2 ba1k sqft149 Schweitzer St, Kitchener, ON N2K 1C2For SaleMLS ID #40846948, Lori Chen, Salesperson, RE/MAX TWIN CITY REALTY INC.. ITSO
- C$579,0003 bd3 ba1.2k sqft10 Fallowfield Dr #19, Kitchener, ON N2C 0A4For SaleMLS ID #40834965, Scott Benson, Salesperson, Real Broker Ontario Ltd.. ITSO
- C$689,0004 bd2 ba1k sqft92 Pinemeadow Cres, Waterloo, ON N2T 1A7For SaleMLS ID #40844806, Yong Chan Jang, Salesperson, RIGHT AT HOME REALTY BROKERAGE. ITSO
