Discover endless potential in the heart of Midtown Kitchener! This charming 1921 century home blends classic architecture with modern versatility as an officially recognized legal duplex. Offering 1,546 total sq. ft. across a spacious 2+1 bedroom, 2 bath layout, the property features a main level with basement space and a vacant upper suite with walk-up attic potential. Situated in a vibrant, highly walkable neighborhood just a short stroll to Belmont Village, local parks, transit, and Grand River Hospital. Whether you're breaking into the market or expanding your portfolio, this Midtown property is a rare find. Book your showing today!
For sale
C$459,900
3 Glasgow St, Kitchener, ON N2G 2G5
3beds
1,302sqft
Single Family Residence, Residential
Built in 1921
2,960 Square Feet Lot
$-- Zestimate®
C$353/sqft
C$-- HOA
What's special
- 16 days |
- 99 |
- 5 |
Zillow last checked:
Listing updated:
Listed by:
Matthew Davey, Salesperson,
ROYAL LEPAGE CROWN REALTY SERVICES,
Lisa Hube, Salesperson,
ROYAL LEPAGE CROWN REALTY SERVICES INC.
Source: ITSO,MLS®#: 40853160Originating MLS®#: Cornerstone Association of REALTORS®
Facts & features
Interior
Bedrooms & bathrooms
- Bedrooms: 3
- Bathrooms: 2
- Full bathrooms: 2
- Main level bathrooms: 1
Bedroom
- Level: Basement
Bedroom
- Features: Hardwood Floor
- Level: Second
Bedroom
- Features: Carpet
- Level: Second
Bathroom
- Features: 4-Piece, Tile Floors
- Level: Main
Bathroom
- Features: 4-Piece
- Level: Second
Other
- Description: Walk-up, unfinished space. Great for Storage.
- Level: Third
Dining room
- Features: Hardwood Floor
- Level: Main
Kitchen
- Description: fridge, stove and dishwasher included
- Features: Tile Floors
- Level: Main
Kitchen
- Description: Small fridge and stove included
- Features: Laminate
- Level: Second
Living room
- Features: Vinyl Flooring
- Level: Main
Living room
- Features: Laminate, Walkout to Balcony/Deck
- Level: Second
Recreation room
- Level: Basement
Heating
- Forced Air, Natural Gas
Cooling
- Window Unit(s)
Appliances
- Included: Dishwasher, Dryer, Refrigerator, Stove, Washer
- Laundry: In Basement
Features
- In-Law Floorplan
- Basement: Full,Finished
- Has fireplace: No
Interior area
- Total structure area: 1,546
- Total interior livable area: 1,302 sqft
- Finished area above ground: 1,302
- Finished area below ground: 244
Video & virtual tour
Property
Parking
- Total spaces: 4
- Parking features: Asphalt, Outside/Surface/Open, Private Drive Single Wide
- Uncovered spaces: 4
Features
- Stories: 1
- Patio & porch: Porch
- Fencing: Full
- Frontage type: North
- Frontage length: 70.22
Lot
- Size: 2,960 Square Feet
- Dimensions: 70.22 x 66.7
- Features: Urban, Irregular Lot, City Lot, Near Golf Course, Hospital, Park, Place of Worship, Public Parking, Public Transit, Schools, Shopping Nearby
Details
- Parcel number: 224240043
- Zoning: R2B
Construction
Type & style
- Home type: SingleFamily
- Property subtype: Single Family Residence, Residential
Materials
- Aluminum Siding, Brick
- Foundation: Poured Concrete
- Roof: Asphalt Shing
Condition
- 100+ Years
- New construction: No
- Year built: 1921
Utilities & green energy
- Sewer: Sewer (Municipal)
- Water: Municipal
Community & HOA
Location
- Region: Kitchener
Financial & listing details
- Price per square foot: C$353/sqft
- Annual tax amount: C$4,527
- Date on market: 8/5/2026
- Inclusions: Dishwasher, Dryer, Refrigerator, Stove, Washer
Price history
| Date | Event | Price |
|---|---|---|
| 8/5/2026 | Listed for sale | C$459,900C$353/sqft |
Source: ITSO #40853160 Report a problem | ||
Public tax history
Tax history is unavailable.
Climate risks
Neighborhood: KW Hosptial
Nearby schools
GreatSchools rating
No schools nearby
We couldn't find any schools near this home.
Schools provided by the listing agent
- Elementary: King Edward (Jk-6), Margaret Avenue (7-8), St John (Jk-8)
- High: Kitchener-Waterloo C.I. (9-12), Resurrection (9-12)
Source: ITSO. This data may not be complete. We recommend contacting the local school district to confirm school assignments for this home.
- C$--2 bd1 ba600 sqft128 Walter St #2, Kitchener, ON N2G1S4Off Market

- C$293,500-- bd1 ba457 sqft741 King St W #107, Kitchener, ON N2G1E3For Sale

- C$600,0003 bd2 ba1.3k sqft61 Gruhn St, Kitchener, ON N2G1S5Sold

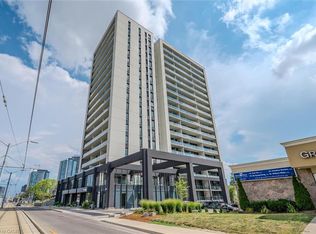
- C$469,9002 bd1 ba717 sqft741 King St W #501, Kitchener, ON N2G1E3For Sale
- C$--1 bd1 ba522 sqft100 Walter St #203, Kitchener, ON N2G1S4Off Market
- C$--2 bd1 ba803 sqft100 Walter St #209, Kitchener, ON N2G1S4Off Market
- C$---- bd1 ba448 sqft100 Walter St #9A86144CC, Kitchener, ON N2G1S4Off Market
- C$--2 bd2 ba803 sqft100 Walter St #F958A8645, Kitchener, ON N2G1S4Off Market
Similar homes
- C$499,0003 bd2 ba1.3k sqft138 Glasgow St, Kitchener, ON N2G 2G9For Sale
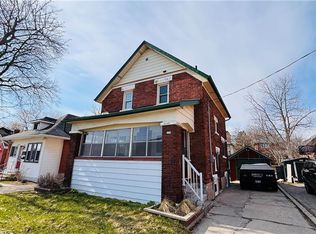 MLS ID #40843587, Austin Ye, Salesperson, HOMELIFE LANDMARK REALTY INC. ITSO
 - C$399,9002 bd2 ba1k sqft427 Duke St W, Kitchener, ON N2H 3Y6For Sale
 MLS ID #40838864, Mat Wojtas, Broker, Royal LePage Wolle Realty. ITSO
 - C$550,0004 bd2 ba1.3k sqft22 Herlan Ave, Kitchener, ON N2G 4K3For Sale
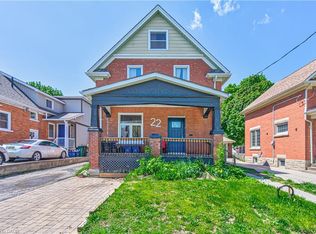 MLS ID #40848955, Michael Ross Roth, Salesperson, RE/MAX TWIN CITY REALTY INC.. ITSO
 - C$599,9003 bd3 ba1.2k sqft299 Park St, Kitchener, ON N2G 1N2For Sale
 MLS ID #40854408, Ian David Guerra, Broker, PEAK REALTY LTD.. ITSO
 - C$418,0003 bd2 ba1.2k sqft46 Cedarwoods Cres #53, Kitchener, ON N2C 2L7For SaleMLS ID #40857126, Joel Rotozinski, Salesperson, ROYAL LEPAGE CROWN REALTY SERVICES. ITSO
- C$599,9003 bd3 ba1.6k sqft42 Shanley St, Kitchener, ON N2H 5N9For SaleMLS ID #40828469, Courtney England-Bender, Salesperson, RE/MAX TWIN CITY REALTY INC.. ITSO
- C$529,9003 bd3 ba1.4k sqft224 Weber St E, Kitchener, ON N2H 1E8For SaleMLS ID #40852936, Sharon Graf, Salesperson, Re/Max Icon Realty. ITSO
- C$479,9993 bd3 ba962 sqftLiberty Gates, Waterloo, ON N2T 2N8For SaleMLS ID #40857226, Lexx Varghese, Salesperson, Royal LePage Burloak Real Estate Services. ITSO
- C$549,8884 bd2 ba1.1k sqft138 Courtland Ave E, Kitchener, ON N2G 2V1For SaleMLS ID #40825676, Dan Porlier, Broker, Re/Max Icon Realty. ITSO
- C$599,0003 bd2 ba1k sqft14 Cambridge Ave, Kitchener, ON N2B 1N4For SaleMLS ID #40855308, Mark Wilson, Salesperson, KELLER WILLIAMS INNOVATION REALTY. ITSO
- C$549,0002 bd2 ba1.2k sqft43 Henry St, Kitchener, ON N2G 1P4For SaleMLS ID #40848719, Jeanette L. Schmidt, Salesperson, RE/MAX TWIN CITY REALTY INC.. ITSO
- C$685,0003 bd2 ba1k sqft35 Weichel St, Kitchener, ON N2M 2A7For SaleMLS ID #40851983, Lynne Helen Macdonald, Salesperson, RE/MAX SOLID GOLD REALTY (II) LTD.. ITSO
- C$550,0003 bd3 ba1.7k sqft64 Simeon St, Kitchener, ON N2H 1S5For SaleMLS ID #40854729, Ian Inglis, Broker, RE/MAX SOLID GOLD REALTY (II) LTD.. ITSO
- C$439,9003 bd2 ba1.1k sqft175 Elm Ridge Dr #38, Kitchener, ON N2N 1L7For SaleMLS ID #40833877, Mary Keller, Broker, RE/MAX SOLID GOLD REALTY (II) LTD.. ITSO
- C$549,0004 bd3 ba1.2k sqft84 Franklin St S, Kitchener, ON N2C 1R4For SaleMLS ID #40843970, Simon Pieta, Salesperson, SHAW REALTY GROUP INC.. ITSO
- C$649,9003 bd3 ba1.4k sqft32 Samuel St, Kitchener, ON N2H 1P1For SaleMLS ID #40850778, Syd Saunders, Salesperson, RE/MAX Twin City Realty Inc.. ITSO
- C$649,9003 bd2 ba1.8k sqft66 Shea Cres, Kitchener, ON N2E 1E8For SaleMLS ID #40850692, Mark Van Dongen, Salesperson, RE/MAX SOLID GOLD REALTY (II) LTD.. ITSO
- C$599,0003 bd3 ba1.5k sqft371 Ottawa St S, Kitchener, ON N2M 3P3For SaleMLS ID #40851893, Lindsey Medeiros, Salesperson, Re/Max Twin City Realty Inc.. ITSO
- C$599,0003 bd2 ba804 sqft468 Highland Rd E, Kitchener, ON N2M 3W7For SaleMLS ID #40848698, Tyler Palubiski, Broker, SHAW REALTY GROUP INC.. ITSO
- C$599,0003 bd2 ba1.4k sqft50 South Dr, Kitchener, ON N2M 4B5For SaleMLS ID #40810909, Scott Benson, Salesperson, Real Broker Ontario Ltd.. ITSO
