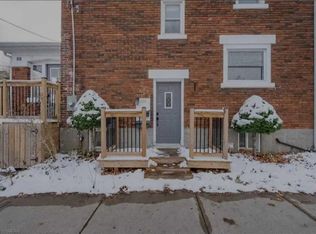
Great opportunity for a first time buyer, Renovator to own a DUPLEX with single car garage in the sought after Neighbourhood of Rosemount. Needs some TLC. Great curb appeal with enclosed front porch. Aluminum Fascia , Soffits and Eaves, some Newer windows. Upper Unit is 2brs,1 bath and Main floor Unit is 1br with Bath. On Demand Hot water heater is rented.
Sold for $532,500
C$532,500
64 Simeon St, Kitchener, ON N2H 1S5
3beds
3baths
1,703sqft
Duplex, Multi Family
Built in 1927
-- sqft lot
$-- Zestimate®
C$313/sqft
C$2,490 Estimated rent
Home value
Not available
Estimated sales range
Not available
Not available
Owner options
List your home for rent
C$2,490/mo
Rent Zestimate®
Find your next renter with Zillow Rental Manager. Plus, with online applications, you can quickly screen prospective tenants – for free.
C$2,490/mo
Rent Zestimate®
Refinance and save
C$2,251/mo
Est. payment
Refinancing to a lower rate could help reduce your monthly payments and save thousands over the life of the loan.
C$2,251/mo
Est. payment
Explore your selling options
Work with a Zillow partner agent
Leverage their expertise and Zillow's premium Showcase listings to get your home seen by more buyers.
Get startedList with your own agent
Get your home in front of millions of buyers by listing it on Zillow.
Learn how to do itSell it yourself
Take full control of how buyers see your home on Zillow by listing For Sale by Owner (FSBO).
List your homeWhat's special
Single car garageGreat curb appealEnclosed front porchSome newer windows
Zillow last checked:
Listing updated:
Listed by:
Ian Inglis, Broker,
RE/MAX SOLID GOLD REALTY (II) LTD.
Source: ITSO,MLS®#: 40854729Originating MLS®#: Cornerstone Association of REALTORS®
Facts & features
Interior
Bedrooms & bathrooms
- Bedrooms: 3
- Bathrooms: 3
Heating
- Forced Air, Natural Gas
Cooling
- Central Air
Appliances
- Included: Water Softener, Dryer, Refrigerator, Stove, Washer
- Laundry: Common Area
Features
- Windows: Window Coverings
- Basement: Separate Entrance,Full,Unfinished
- Has fireplace: No
Interior area
- Total structure area: 1,703
- Total interior livable area: 1,703 sqft
- Finished area above ground: 1,703
Property
Parking
- Total spaces: 3
- Parking features: Detached Garage, Asphalt, Private Drive Double Wide
- Garage spaces: 1
- Uncovered spaces: 2
Features
- Stories: 2
- Patio & porch: Enclosed
- Has private pool: Yes
- Pool features: Other
- Fencing: Full
- Frontage type: West
- Frontage length: 32.86
Lot
- Size: 3,291 Square Feet
- Dimensions: 32.86 x 100.17
- Features: Rectangular, City Lot, Near Golf Course, Highway Access, Hospital, Library, Park, Place of Worship, Playground Nearby, Public Transit, Quiet Area, Schools
Details
- Parcel number: 225170124
- Zoning: R-5 129-U
Construction
Type & style
- Home type: MultiFamily
- Property subtype: Duplex, Multi Family
Materials
- Brick
- Foundation: Poured Concrete
- Roof: Asphalt Shing
Condition
- 51-99 Years
- New construction: No
- Year built: 1927
Utilities & green energy
- Sewer: Sewer (Municipal)
- Water: Municipal
Community & HOA
Location
- Region: Kitchener
Financial & listing details
- Price per square foot: C$313/sqft
- Annual tax amount: C$4,724
- Date on market: 8/11/2026
- Inclusions: Window Coverings
Price history
| Date | Event | Price |
|---|---|---|
| 10/8/2026 | Sold | C$532,500C$313/sqft |
Source: ITSO #40854729 Report a problem | ||
Public tax history
Tax history is unavailable.
Neighborhood: Central Frederick
Nearby homes
- C$---- bd-- ba-- sqft55 Simeon St, Kitchener, ON N2H1S2Off Market
- C$---- bd-- ba-- sqft87 Lydia St, Kitchener, ON N2H1V6Off Market
- C$--1 bd1 ba1.1k sqft98 Brubacher St #2, Kitchener, ON N2H2W2Off Market
- C$--3 bd1 ba950 sqft98 Brubacher St #1, Kitchener, ON N2H2W2Off Market

- C$---- bd-- ba-- sqft32 Simeon St, Kitchener, ON N2H1S1Off Market
- C$---- bd-- ba-- sqft81 Samuel St, Kitchener, ON N2H1P5Off Market
- C$558,0004 bd2 ba-- sqft64 Chapel St, Kitchener, ON N2H2T1For Sale
- C$--1 bd1 ba500 sqft87 Samuel St, Kitchener, ON N2H1P5Off Market
Nearby schools
GreatSchools rating
No schools nearby
We couldn't find any schools near this home.
