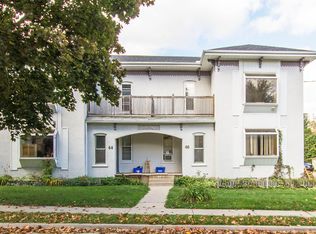
Welcome to 64 Chapel Street! A fresh start awaits in this beautifully refreshed freehold detached home, offering approximately 1,689 sq. ft. of living space plus a finished basement in a convenient Kitchener location. Freshly painted throughout, with brand-new flooring and a completely redone staircase, this home offers a clean, modern feel and is ready for its next chapter.Enjoy the freedom of freehold ownership and the flexibility to make this home your own. Whether you're a first-time buyer looking to step into homeownership, a growing household seeking more space, or an investor exploring opportunities in a central location, this property offers plenty of potential.Step outside and enjoy the best of downtown living, with local restaurants, cafés, shops, the Kitchener Public Library, Centre In The Square, and the Kitchener-Waterloo Art Gallery all nearby. With everyday conveniences, cultural attractions, and public transit close at hand, you'll have more opportunities to enjoy the city and less time spent getting around.Fresh updates, freehold ownership, and a connected urban lifestyle make this an exciting opportunity to put down roots and make it your own. Don't miss your chance to discover the possibilities at 64 Chapel Street!
For sale
C$688,000
64 Chapel St, Kitchener, ON N2H 2T1
4beds
2baths
Single Family Residence
Built in ----
4,495 Square Feet Lot
$-- Zestimate®
C$--/sqft
C$-- HOA
What's special
Freshly painted throughoutBrand-new flooringCompletely redone staircaseFinished basement
- 4 days
- 10
- 0
Zillow last checked:
Listing updated:
Listed by:
T-ONE GROUP REALTY INC.,
Source: TRREB,MLS®#: X14100220 Originating MLS®#: Toronto Regional Real Estate Board
Facts & features
Interior
Bedrooms & bathrooms
- Bedrooms: 4
- Bathrooms: 2
Bedroom
- Level: Second
- Dimensions: 3.75 x 5.5
Bedroom 2
- Level: Second
- Dimensions: 3.4 x 3
Bedroom 3
- Level: Second
- Dimensions: 2.8 x 3.4
Bedroom 4
- Level: Upper
- Dimensions: 7.6 x 6.7
Bathroom
- Level: Second
- Dimensions: 2.2 x 1.1
Family room
- Level: Main
- Dimensions: 5.9 x 5.5
Kitchen
- Level: Main
- Dimensions: 5.2 x 3.5
Living room
- Level: Main
- Dimensions: 5.68 x 6
Recreation
- Level: Basement
- Dimensions: 5.8 x 5.5
Heating
- Forced Air, Gas
Cooling
- Central Air
Features
- None
- Basement: Finished
- Has fireplace: Yes
Interior area
- Living area range: 1500-2000 null
Property
Parking
- Total spaces: 3
- Parking features: Garage
- Has garage: Yes
Features
- Stories: 2.5
- Pool features: None
Lot
- Size: 4,495 Square Feet
Details
- Parcel number: 225130042
Construction
Type & style
- Home type: SingleFamily
- Property subtype: Single Family Residence
Materials
- Board & Batten
- Foundation: Unknown
- Roof: Unknown
Utilities & green energy
- Sewer: Sewer
Community & HOA
Location
- Region: Kitchener
Financial & listing details
- Annual tax amount: C$5,146
- Date on market: 10/20/2026
Price history
Price history is unavailable.
Public tax history
Tax history is unavailable.
Climate risks
Neighborhood: Central Frederick
Nearby schools
GreatSchools rating
No schools nearby
We couldn't find any schools near this home.
Similar homes
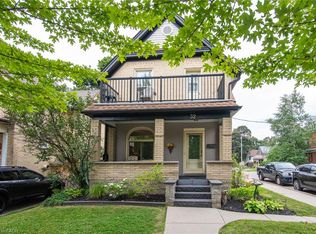
- C$625,0004 bd2 ba-- sqft145 Church St, Kitchener, ON N2G 2S5For Sale
 MLS ID #X14094496, CENTURY 21 HERITAGE HOUSE LTD. TRREB
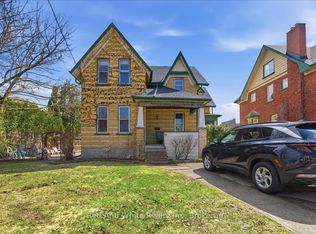
- C$549,9003 bd2 ba-- sqft45 Layton St, Kitchener, ON N2B 1H1For Sale
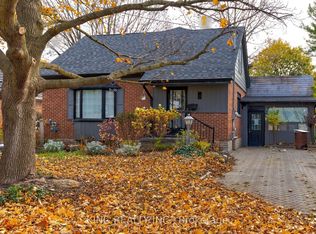 MLS ID #X14100612, KING REALTY INC.. TRREB
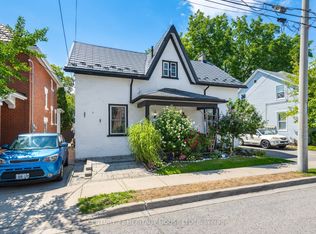
- C$599,9994 bd2 ba-- sqft457 Dumfries Ave, Kitchener, ON N2H 2E9For Sale
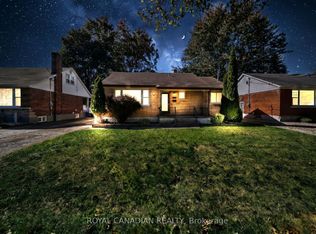 MLS ID #X13869006, ROYAL CANADIAN REALTY. TRREB
- C$689,0004 bd3 ba-- sqft24 Stahl Ave, Kitchener, ON N2H 5R6For Sale
 MLS ID #X13827326, ROYAL LEPAGE ELITE REALTY. TRREB
