Welcome to 406 Stirling Ave South. This one and a half storey (approx. 1754 sqft) home boasts 4 total bedrooms (3+1 configuration) + 4 full bathrooms, each bedroom contains its own ensuite bathroom for absolute privacy. This home has no carpets throughout, engineering hardwood flooring on main floor with an open concept living area for modern living. The beautifully maintained kitchen includes quartz counters, white cabinets and kitchen island. Large master bedroom extension on the main floor for added convenience with walk in closet and 4 piece ensuite. This home features a wooden deck in the spacious backyard for entertaining, second floor balcony for those relaxing early morning coffees, outdoor security cameras, tankless water heater, new installed heat pump (2024), water softener and second floor laundry for added convenience. This home also provides a finished basement with separate side entrance, can be used as a rec room or as a 4th bedroom. Double car detached garage with its own electrical panel with a deep private driveway that parks 10 cars total, great for hosting. Conveniently located near schools, parks, transit routes and shopping stores and just minutes from Hwy 8. Book your showing today and don't miss out on your next dream home.
For sale
C$759,998
406 Stirling Ave S, Kitchener, ON N2M 3H9
4beds
4baths
Single Family Residence
Built in ----
6,823 Square Feet Lot
$-- Zestimate®
C$--/sqft
C$-- HOA
What's special
Beautifully maintained kitchenQuartz countersWhite cabinetsKitchen islandOutdoor security cameras
- 8 days
- 10
- 0
Zillow last checked:
Listing updated:
Listed by:
SUTTON GROUP-ADMIRAL REALTY INC.
Source: TRREB,MLS®#: X13788474 Originating MLS®#: Toronto Regional Real Estate Board
Originating MLS®#: Toronto Regional Real Estate BoardFacts & features
Interior
Bedrooms & bathrooms
- Bedrooms: 4
- Bathrooms: 4
Bedroom
- Level: Main
- Dimensions: 5.94 x 19.49
Bedroom 2
- Level: Second
- Dimensions: 5.58 x 3.89
Bedroom 3
- Level: Second
- Dimensions: 5.23 x 3.21
Bedroom 4
- Level: Basement
- Dimensions: 3.35 x 4.66
Bathroom
- Level: Main
Dining room
- Level: Main
- Dimensions: 3.11 x 3.89
Foyer
- Level: Main
- Dimensions: 2.72 x 4.43
Kitchen
- Level: Main
- Dimensions: 2.83 x 3.89
Living room
- Level: Main
- Dimensions: 3.11 x 5.56
Heating
- Heat Pump, Gas
Cooling
- Central Air
Appliances
- Included: Instant Hot Water, Water Softener, Water Heater
Features
- Primary Bedroom - Main Floor
- Flooring: Carpet Free
- Basement: Finished,Separate Entrance
- Has fireplace: No
Interior area
- Living area range: 1500-2000 null
Video & virtual tour
Property
Parking
- Total spaces: 12
- Parking features: Garage
- Has garage: Yes
Features
- Stories: 1.5
- Patio & porch: Deck, Porch
- Pool features: None
- Waterfront features: None
Lot
- Size: 6,823 Square Feet
- Features: Fenced Yard, Library, Park, Place Of Worship, Public Transit, School
Details
- Additional structures: Fence - Full
- Parcel number: 224970097
Construction
Type & style
- Home type: SingleFamily
- Property subtype: Single Family Residence
Materials
- Brick, Vinyl Siding
- Foundation: Poured Concrete
- Roof: Asphalt Shingle
Utilities & green energy
- Sewer: Sewer
Community & HOA
Location
- Region: Kitchener
Financial & listing details
- Annual tax amount: C$4,738
- Date on market: 9/15/2026
Price history
Price history is unavailable.
Public tax history
Tax history is unavailable.
Climate risks
Neighborhood: Mill Courtland Woodside Park
Nearby schools
GreatSchools rating
No schools nearby
We couldn't find any schools near this home.
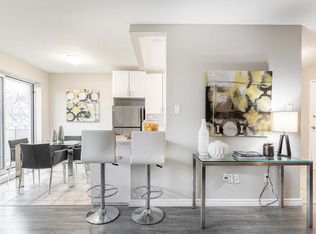
- C$--1 bd1 ba666 sqft403 Stirling Ave S #1-02-05, Kitchener, ON N2M3H8Off Market
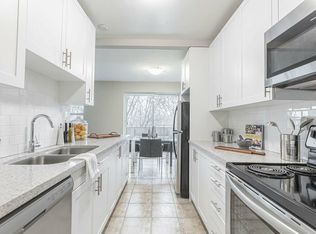
- C$--1 bd1 ba666 sqft403 Stirling Ave S #1B-1BA-666SQFT, Kitchener, ON N2M3H8Off Market
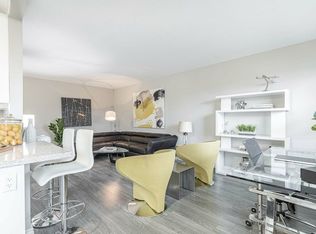
- C$--1 bd1 ba666 sqft403 Stirling Ave S #CE5C529B9, Kitchener, ON N2M3H8Off Market
- C$1,5991 bd1 ba666 sqft403 Stirling Ave S #471615, Kitchener, ON N2M3H8For Rent
Similar homes
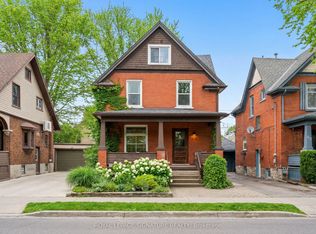
- C$799,9005 bd2 ba-- sqft58 Hohner Ave, Kitchener, ON N2H 2V4For Sale
 MLS ID #X13818180, ROYAL LEPAGE SIGNATURE REALTY. TRREB
 - C$750,0004 bd2 ba-- sqft177 Eastforest Trl, Kitchener, ON N2N 3E7For Sale
 MLS ID #X13784426, Keller Williams Home Group Realty. TRREB
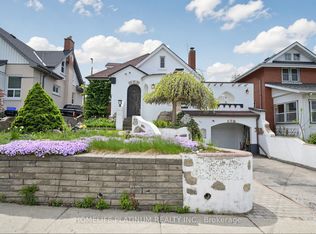
 - C$699,9004 bd3 ba-- sqft287 Courtland Ave E, Kitchener, ON N2G 2V8For Sale
 MLS ID #X13668604, HOMELIFE PLATINUM REALTY INC.. TRREB
 - C$674,9003 bd3 ba-- sqft35 Perth Rd, Kitchener, ON N2M 3G6For Sale
 MLS ID #X13765704, REAL BROKER ONTARIO LTD.. TRREB
