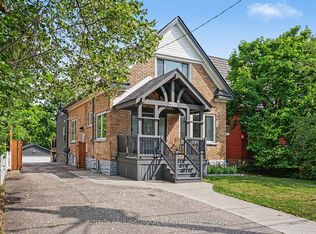
Welcome to this charming Victorian-style detached home located in the heart of Kitchener! Situated at 287 Courtland Avenue, this character-filled residence beautifully blends timeless architectural charm with modern-day comfort. Featuring 3+1 bedrooms, 3 bathrooms, Living, dining room and a fully finished basement. this home is perfect for families, professionals, or investors seeking a unique property with personality and space. Step outside to enjoy a private backyard perfect for entertaining, gardening, or relaxing with family and friends. Conveniently located near schools, parks, shopping, transit, GRT & Minutes to Kitchener downtown amenities, and major highways, this home offers the perfect combination of historic charm.
For sale
C$699,900
287 Courtland Ave E, Kitchener, ON N2G 2V8
4beds
3baths
Single Family Residence
Built in ----
4,000 Square Feet Lot
$-- Zestimate®
C$--/sqft
C$-- HOA
What's special
Dining roomFully finished basement
- 69 days
- 45
- 3
Zillow last checked:
Listing updated:
Listed by:
HOMELIFE PLATINUM REALTY INC.
Source: TRREB,MLS®#: X13668604 Originating MLS®#: Toronto Regional Real Estate Board
Originating MLS®#: Toronto Regional Real Estate BoardFacts & features
Interior
Bedrooms & bathrooms
- Bedrooms: 4
- Bathrooms: 3
Primary bedroom
- Level: Second
- Dimensions: 7.62 x 3.05
Bedroom 2
- Level: Main
- Dimensions: 3.4 x 3.1
Bedroom 3
- Level: Main
- Dimensions: 3 x 2.79
Bedroom 4
- Level: Basement
- Dimensions: 3 x 2.79
Dining room
- Level: Main
- Dimensions: 2.69 x 2.69
Kitchen
- Level: Main
- Dimensions: 2.9 x 2.21
Kitchen
- Level: Basement
- Dimensions: 2.89 x 2.2
Living room
- Level: Main
- Dimensions: 4.6 x 3
Heating
- Heat Pump, Electric
Cooling
- Wall Unit(s)
Features
- Primary Bedroom - Main Floor
- Basement: Separate Entrance,Finished
- Has fireplace: Yes
Interior area
- Living area range: 700-1100 null
Video & virtual tour
Property
Parking
- Total spaces: 3
- Parking features: Private Double
- Has garage: Yes
Features
- Stories: 1.5
- Pool features: None
Lot
- Size: 4,000 Square Feet
Details
- Parcel number: 225050056
Construction
Type & style
- Home type: SingleFamily
- Property subtype: Single Family Residence
Materials
- Brick, Stucco (Plaster)
- Foundation: Concrete Block
- Roof: Asphalt Shingle
Utilities & green energy
- Sewer: Sewer
Community & HOA
Location
- Region: Kitchener
Financial & listing details
- Annual tax amount: C$3,324
- Date on market: 8/12/2026
Price history
Price history is unavailable.
Public tax history
Tax history is unavailable.
Climate risks
Neighborhood: Mill Courtland Woodside Park
Nearby schools
GreatSchools rating
No schools nearby
We couldn't find any schools near this home.

Similar homes
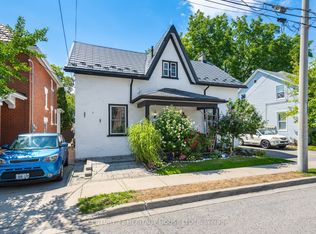
- C$625,0004 bd2 ba-- sqft145 Church St, Kitchener, ON N2G 2S5For Sale
 MLS ID #X14094496, CENTURY 21 HERITAGE HOUSE LTD. TRREB
 - C$659,9004 bd2 ba-- sqft39 Wren Cres, Kitchener, ON N2A 1Y7For Sale
 MLS ID #X14094490, CENTURY 21 HERITAGE HOUSE LTD. TRREB
 - C$759,9984 bd4 ba-- sqft406 Stirling Ave S, Kitchener, ON N2M 3H9For Sale
 MLS ID #X13788474, SUTTON GROUP-ADMIRAL REALTY INC.. TRREB
 - C$699,9003 bd2 ba-- sqft786 Stirling Ave S, Kitchener, ON N2M 3K3For Sale
 MLS ID #X13761952, RE/MAX Solid Gold Realty (II) Ltd. TRREB
