NEW PRICE! Charming Brick Home + Oversized Workshop in an Unbeatable Kitchener Location. Welcome to **188 Wentworth Avenue**, a charming all-brick home tucked away on a quiet dead-end street where comfort, convenience and an active lifestyle come together. Lovingly maintained by the same owner since it was built, this 3-bedroom, 2-bath home has been freshly painted throughout and features updated lighting and fixtures, creating a bright, fresh and move-in-ready home. The location is truly special. Step outside and you're just steps from the **scenic Iron Horse Trail**, perfect for walking, running and biking, with a **park and pickleball courts at the end of the street**. Enjoy the peace of a quiet residential setting while being just minutes from Downtown Kitchener, Belmont Village, Uptown Waterloo, shopping, transit and major commuter routes. Inside, the bright main floor features beautifully updated hardwood floors, spacious principal rooms and a welcoming layout designed for everyday living and entertaining. The updated kitchen flows into the dining and living areas, creating a warm, open space filled with natural light. Upstairs, you'll find three bedrooms and a spacious family bathroom. The finished basement adds valuable living space with a cozy recreation room, convenient 2-piece bathroom and plenty of storage. **The standout feature? The impressive 21' x 31' detached garage/workshop.** Whether you're a hobbyist, mechanic, entrepreneur, collector or simply need substantial workspace and storage, this is a rare and highly desirable feature. Fresh, well cared for and surrounded by everything that makes this neighbourhood so enjoyable, **188 Wentworth Avenue offers the perfect blend of home, lifestyle and location.** With a new price, this is one you won't want to miss!
For sale
C$649,000
188 Wentworth Ave, Kitchener, ON N2M 3S4
3beds
2baths
Single Family Residence
Built in ----
4,000 Square Feet Lot
$-- Zestimate®
C$--/sqft
C$-- HOA
What's special
Charming all-brick homeQuiet dead-end streetFreshly painted throughoutUpdated lighting and fixturesQuiet residential settingBright main floorBeautifully updated hardwood floors
- 61 days
- 7
- 1
Zillow last checked:
Listing updated:
Listed by:
FOREST HILL REAL ESTATE INC.
Source: TRREB,MLS®#: X13679978 Originating MLS®#: Toronto Regional Real Estate Board
Originating MLS®#: Toronto Regional Real Estate BoardFacts & features
Interior
Bedrooms & bathrooms
- Bedrooms: 3
- Bathrooms: 2
Primary bedroom
- Level: Second
- Dimensions: 3.72 x 2.99
Bedroom 2
- Level: Second
- Dimensions: 2.74 x 2.78
Bedroom 3
- Level: Second
- Dimensions: 2.47 x 3.02
Bathroom
- Level: Second
- Dimensions: 2.38 x 2.93
Dining room
- Level: Main
- Dimensions: 2.16 x 2.99
Foyer
- Level: Main
- Dimensions: 1.77 x 2.38
Kitchen
- Level: Main
- Dimensions: 3.72 x 2.96
Living room
- Level: Main
- Dimensions: 4.82 x 2.99
Recreation
- Level: Basement
- Dimensions: 6.83 x 2.47
Heating
- Forced Air, Gas
Cooling
- Central Air
Appliances
- Included: Water Heater
Features
- Basement: Finished,Full,Separate Entrance
- Has fireplace: No
Interior area
- Living area range: 700-1100 null
Property
Parking
- Total spaces: 8
- Parking features: Private, Garage Door Opener
- Has garage: Yes
Features
- Stories: 1.5
- Pool features: None
Lot
- Size: 4,000 Square Feet
- Features: Cul de Sac/Dead End, Fenced Yard, Hospital, Park, Place Of Worship, Public Transit
Details
- Parcel number: 224970004
Construction
Type & style
- Home type: SingleFamily
- Property subtype: Single Family Residence
Materials
- Brick
- Foundation: Block
- Roof: Asphalt Shingle
Utilities & green energy
- Sewer: Sewer
Community & HOA
Location
- Region: Kitchener
Financial & listing details
- Annual tax amount: C$3,025
- Date on market: 8/15/2026
Price history
Price history is unavailable.
Public tax history
Tax history is unavailable.
Climate risks
Neighborhood: Mill Courtland Woodside Park
Nearby schools
GreatSchools rating
No schools nearby
We couldn't find any schools near this home.

Similar homes
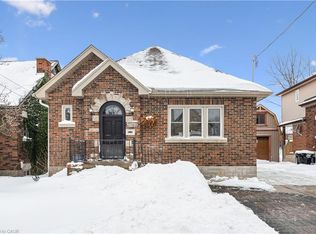
- C$679,0003 bd2 ba-- sqft17 Whitney Pl, Kitchener, ON N2G 2X6For Sale
 MLS ID #X13605910, Century 21 Miller Real Estate Ltd.. TRREB
 - C$629,0003 bd3 ba-- sqft121 Park St, Kitchener, ON N2G 1M5For Sale
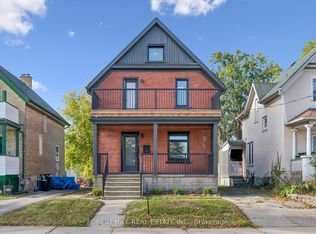 MLS ID #X13876050, FOREST HILL REAL ESTATE INC.. TRREB
 - C$699,9004 bd3 ba-- sqft287 Courtland Ave E, Kitchener, ON N2G 2V8For Sale
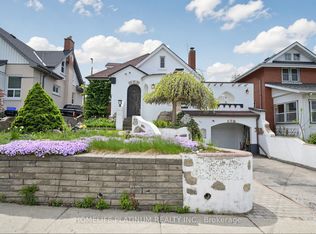 MLS ID #X13668604, HOMELIFE PLATINUM REALTY INC.. TRREB
 - C$699,0003 bd2 ba-- sqft16 Monterey Rd, Kitchener, ON N2B 1V3For Sale
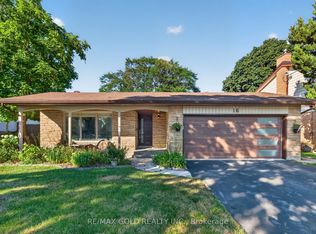 MLS ID #X13790922, RE/MAX GOLD REALTY INC.. TRREB
