Welcome to 78 Rolling Meadows Drive in Kitchener! Don't miss your opportunity to become the new owner of this charming two-storey home, offering over 1,750 sq. ft. of comfortable living space and an attached garage. Located in the desirable Forest Heights neighbourhood, this home is conveniently close to countless amenities, including major roadways, parks, walking trails, schools, daycare, and plenty of shopping (The Boardwalk on Ira Needles Boulevard). Step inside to a thoughtfully designed main floor featuring neutral tones, a spacious living room, dining area, convenient main-floor laundry, and a powder room. Upstairs, you'll find three generously sized bedrooms, each offering large windows that fill the rooms with natural light, along with a four-piece bathroom. The partially finished basement offers excellent potential to create additional living space tailored to your family's needs-whether it's a recreation room, home office, gym, or play area. Outside, enjoy the privacy of a fully fenced yard, complete with a garden shed providing additional storage. A wonderful opportunity in a convenient and family-friendly neighbourhood-come see all that 78 Rolling Meadows drive has to offer.
For sale
C$729,900
78 Rolling Meadows Dr, Kitchener, ON N2N 1T6
3beds
2baths
Single Family Residence
Built in ----
5,004 Square Feet Lot
$-- Zestimate®
C$--/sqft
C$-- HOA
What's special
Charming two-storey homeAttached garageThoughtfully designed main floorNeutral tonesDining areaConvenient main-floor laundryThree generously sized bedrooms
- 11 days
- 14
- 1
Zillow last checked:
Listing updated:
Listed by:
RE/MAX Real Estate Centre Inc
Source: TRREB,MLS®#: X13795252 Originating MLS®#: One Point Association of REALTORS
Originating MLS®#: One Point Association of REALTORSFacts & features
Interior
Bedrooms & bathrooms
- Bedrooms: 3
- Bathrooms: 2
Bedroom
- Level: Second
- Dimensions: 3.43 x 2.39
Bedroom
- Level: Second
- Dimensions: 3.33 x 4.95
Bedroom
- Level: Second
- Dimensions: 2.39 x 3.4
Bathroom
- Level: Second
- Dimensions: 2.39 x 1.45
Bathroom
- Level: Main
- Dimensions: 1.55 x 1.35
Dining room
- Level: Main
- Dimensions: 2.41 x 2.41
Kitchen
- Level: Main
- Dimensions: 3.33 x 4.12
Laundry
- Level: Main
- Dimensions: 2.21 x 4.09
Living room
- Level: Main
- Dimensions: 5.92 x 4.12
Living room
- Level: Main
- Dimensions: 3.33 x 5.59
Recreation
- Level: Basement
- Dimensions: 4.8 x 5.33
Utility room
- Level: Basement
- Dimensions: 4.57 x 5.33
Heating
- Forced Air, Gas
Cooling
- Central Air
Features
- Basement: Full,Partially Finished
- Has fireplace: Yes
- Fireplace features: Natural Gas
Interior area
- Living area range: 1500-2000 null
Video & virtual tour
Property
Parking
- Total spaces: 3
- Parking features: Private Double, Garage Door Opener
- Has garage: Yes
Features
- Stories: 2
- Pool features: None
Lot
- Size: 5,004 Square Feet
Details
- Additional structures: Fence - Full, Shed
- Parcel number: 224600223
Construction
Type & style
- Home type: SingleFamily
- Property subtype: Single Family Residence
Materials
- Aluminum Siding, Brick
- Foundation: Concrete
- Roof: Asphalt Shingle
Utilities & green energy
- Sewer: Sewer
Community & HOA
Location
- Region: Kitchener
Financial & listing details
- Annual tax amount: C$4,527
- Date on market: 9/17/2026
Price history
Price history is unavailable.
Public tax history
Tax history is unavailable.
Climate risks
Neighborhood: Forest Heights
Nearby schools
GreatSchools rating
No schools nearby
We couldn't find any schools near this home.


Similar homes
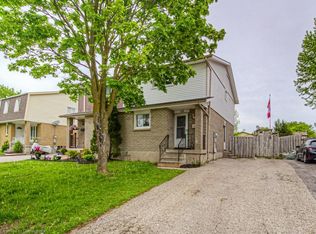
- C$750,0003 bd2 ba-- sqft218 Forestwood Dr, Kitchener, ON N2N 1B9For Sale
 MLS ID #X13823618, The Realty Firm Inc.. TRREB
 - C$749,9006 bd5 ba-- sqft35 Golden Meadow Dr, Kitchener, ON N2N 2L9For Sale
 MLS ID #X13830362, ESTATE #1 REALTY SERVICES INC.. TRREB
 - C$715,0003 bd3 ba1.4k sqft54 Royal Orchard Pl, Kitchener, ON N2N 1Z6For Sale
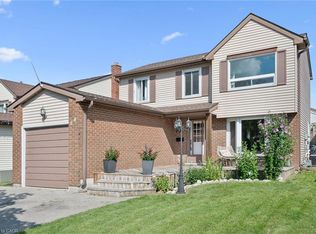 MLS ID #40859945, Alyssa Vasey, Salesperson, Re/Max Twin City Realty Inc.. ITSO
 - C$675,0003 bd2 ba1.4k sqft95 Uplands Dr, Kitchener, ON N2M 4X3For Sale
 MLS ID #40866810, Greg Taylor, Salesperson, Re/Max Twin City Realty Inc.. ITSO
