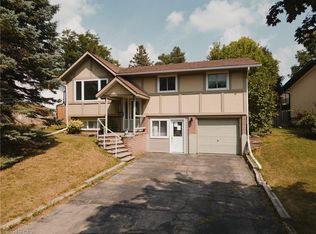
Pioneer Park is the setting for this raised bungalow set on an oversized fully fenced lot. With parks, trails, schools, and amenities close by along with great 401 access for commuters this one is ideally located. The main floor features a bright living room, a dining room with walkout to the deck and the kitchen includes stainless steel fridge and stove along with a dishwasher. There’s also 3 bedrooms and a main 4 piece bathroom renovated in 2021. Most upper level flooring was replaced in 2025. The lower level features oversized windows letting the sun shine in! The basement also features a huge recroom while there is also a 4th bedroom which gives options for a work from home office or playroom etc. as well. There’s also a great storage room, utility room and a convenient 2 piece bathroom down as well. The garage door, most windows along with soffit fascia and eaves have been upgraded for a mainly maintenance free exterior. Other improvements include steel roof installed (2018)Air conditioner replaced(2022)Decking upgraded to composite (2022). With a single car garage and 2 car parking you don’t miss this great opportunity to get into the detached home market.
For sale
C$654,900
121 Nathaniel Cres, Kitchener, ON N2P 1L3
3beds
1,034sqft
Single Family Residence, Residential
Built in ----
-- sqft lot
$-- Zestimate®
C$633/sqft
C$-- HOA
What's special
Raised bungalowOversized fully fenced lotGreat storage roomUtility roomSingle car garage
- 1 day
- 4
- 0
Zillow last checked:
Listing updated:
Listed by:
Neil Strickler, Salesperson,
Royal LePage Wolle Realty
Source: ITSO,MLS®#: 40867624Originating MLS®#: Cornerstone Association of REALTORS®
Facts & features
Interior
Bedrooms & bathrooms
- Bedrooms: 3
- Bathrooms: 2
- Full bathrooms: 1
- 1/2 bathrooms: 1
- Main level bathrooms: 1
- Main level bedrooms: 3
Kitchen
- Level: Main
Heating
- Forced Air, Natural Gas
Cooling
- Central Air
Appliances
- Included: Water Softener, Dishwasher, Dryer, Microwave, Refrigerator, Stove, Washer
Features
- Basement: Full,Finished
- Has fireplace: No
Interior area
- Total structure area: 1,771
- Total interior livable area: 1,034 sqft
- Finished area above ground: 1,034
- Finished area below ground: 737
Video & virtual tour
Property
Parking
- Total spaces: 3
- Parking features: Attached Garage, Private Drive Single Wide
- Attached garage spaces: 1
- Uncovered spaces: 2
Features
- Stories: 1
- Frontage type: West
- Frontage length: 65.00
Lot
- Dimensions: 65 x
- Features: Urban, Corner Lot, Park, Place of Worship, Playground Nearby, Public Parking, Public Transit, Schools
Details
- Parcel number: 226200124
- Zoning: R2A
Construction
Type & style
- Home type: SingleFamily
- Architectural style: Raised Ranch
- Property subtype: Single Family Residence, Residential
Materials
- Aluminum Siding, Brick Veneer
- Roof: Metal
Condition
- 31-50 Years
- New construction: No
Utilities & green energy
- Sewer: Sewer (Municipal)
- Water: Municipal
Community & HOA
Location
- Region: Kitchener
Financial & listing details
- Price per square foot: C$633/sqft
- Annual tax amount: C$4,260
- Date on market: 10/1/2026
- Inclusions: Dishwasher, Dryer, Microwave, Refrigerator, Stove, Washer, Electric Fireplace
- Exclusions: None
Price history
| Date | Event | Price |
|---|---|---|
| 10/1/2026 | Listed for sale | C$654,900C$633/sqft |
Source: ITSO #40867624 Report a problem | ||
Public tax history
Tax history is unavailable.
Climate risks
Neighborhood: Pioneer Park
Nearby schools
GreatSchools rating
No schools nearby
We couldn't find any schools near this home.
Similar homes
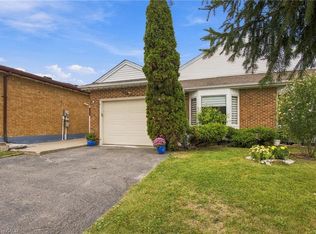
- C$629,9004 bd2 ba1.2k sqft802 Strasburg Rd, Kitchener, ON N2E 2Y3For Sale
 MLS ID #40867588, Tamara Vukovic, Salesperson, Royal LePage Wolle Realty. ITSO
 - C$699,9003 bd2 ba1.1k sqft150 Coach Hill Dr, Kitchener, ON N2E 1P4For Sale
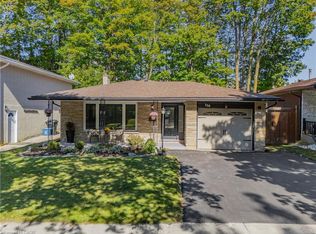 MLS ID #40868399, Becky Deutschmann, Salesperson, RE/MAX TWIN CITY REALTY INC.. ITSO
 - C$639,9003 bd1 ba1k sqft30 Kingswood Dr, Kitchener, ON N2E 1A7For Sale
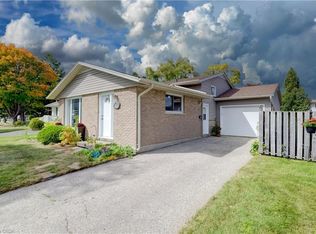 MLS ID #40867264, Lisa Mcnulty, Salesperson, Royal LePage Wolle Realty. ITSO
 - C$610,0003 bd2 ba1.1k sqft78 Old Huron Ct, Kitchener, ON N2R 1L7For Sale
 MLS ID #40865909, Kim Adema Topp, Broker, Royal LePage Wolle Realty. ITSO
