Welcome to 135 Cedarhill Crescent, a well-cared-for detached raised bungalow on a quiet crescent in Kitchener's established Country Hills neighbourhood. The main level offers generous space throughout, featuring a roomy, bright living room, a spacious kitchen and dining area, 3 well-sized bedrooms, and an updated main bathroom with a fully tiled tub surround. The partially finished basement with a separate side entrance offers potential for a future in-law suite or conversion to a rental unit as a mortgage helper. Outside, the large pie-shaped lot provides a huge, private backyard framed by mature trees, ideal for play, gardening, and summer entertaining. The big-ticket items have already been taken care of, including the furnace (2020), A/C (2025), all windows (approx. 2018), and roof shingles (approx. 2014), so you can move in with peace of mind. Parking for 5 vehicles, with 4 on the long private driveway plus a garage. Close to schools, Country Hills Community Centre and Library, Lions Park, and neighbourhood trails, with McLennan Park and the Huron Natural Area minutes away. Easy access to Sunrise Shopping Centre, Fairview Park Mall, iXpress and ION transit, Highway 8, and Highway 401. A great opportunity for first-time buyers, downsizers, or investors.
For sale
C$599,900
135 Cedarhill Cres, Kitchener, ON N2E 1R3
4beds
1,235sqft
Single Family Residence, Residential
Built in 1973
5,230 Square Feet Lot
$-- Zestimate®
C$486/sqft
C$-- HOA
What's special
Well-cared-for detached raised bungalowLarge pie-shaped lotLong private driveway
- 16 hours
- 22
- 0
Zillow last checked:
Listing updated:
Listed by:
Pk Kapoor, Broker,
RE/MAX Real Estate Centre Inc.,
Juhi Singh, Salesperson,
RE/MAX REAL ESTATE CENTRE INC.
Source: ITSO,MLS®#: 40868829Originating MLS®#: Cornerstone Association of REALTORS®
Facts & features
Interior
Bedrooms & bathrooms
- Bedrooms: 4
- Bathrooms: 2
- Full bathrooms: 1
- 1/2 bathrooms: 1
- Main level bathrooms: 1
- Main level bedrooms: 3
Other
- Level: Main
Bedroom
- Level: Main
Bedroom
- Level: Main
Bedroom
- Level: Basement
Bathroom
- Features: 4-Piece
- Level: Main
Bathroom
- Features: 2-Piece
- Level: Basement
Dining room
- Level: Main
Family room
- Level: Main
Kitchen
- Level: Main
Recreation room
- Level: Basement
Heating
- Forced Air, Natural Gas
Cooling
- Central Air
Appliances
- Included: Water Heater, Dryer, Range Hood, Refrigerator, Stove, Washer
Features
- Basement: Separate Entrance,Walk-Up Access,Full,Partially Finished
- Number of fireplaces: 1
- Fireplace features: Wood Burning
Interior area
- Total structure area: 1,819
- Total interior livable area: 1,235 sqft
- Finished area above ground: 1,235
- Finished area below ground: 584
Property
Parking
- Total spaces: 5
- Parking features: Attached Garage, Private Drive Double Wide
- Attached garage spaces: 1
- Uncovered spaces: 4
Features
- Stories: 1
- Frontage type: North
- Frontage length: 34.68
Lot
- Size: 5,230 Square Feet
- Dimensions: 34.68 x 150.82
- Features: Urban, Highway Access, Park, Playground Nearby, Regional Mall, Schools, Shopping Nearby
Details
- Parcel number: 226120075
- Zoning: R2C
Construction
Type & style
- Home type: SingleFamily
- Architectural style: Bungalow Raised
- Property subtype: Single Family Residence, Residential
Materials
- Brick, Vinyl Siding
- Roof: Asphalt Shing
Condition
- 51-99 Years
- New construction: No
- Year built: 1973
Utilities & green energy
- Sewer: Sewer (Municipal)
- Water: Municipal
Community & HOA
Location
- Region: Kitchener
Financial & listing details
- Price per square foot: C$486/sqft
- Annual tax amount: C$4,485
- Date on market: 10/6/2026
- Inclusions: Dryer, Range Hood, Refrigerator, Stove, Washer
Price history
| Date | Event | Price |
|---|---|---|
| 10/6/2026 | Listed for sale | C$599,900C$486/sqft |
Source: ITSO #40868829 Report a problem | ||
Public tax history
Tax history is unavailable.
Climate risks
Neighborhood: Country Hills
Nearby schools
GreatSchools rating
No schools nearby
We couldn't find any schools near this home.


Similar homes
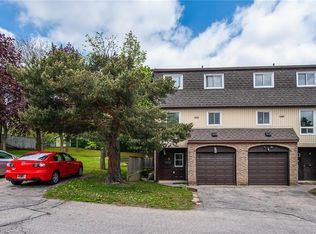
- C$624,0003 bd2 ba1k sqft63 Cedarhill Cres, Kitchener, ON N2E 1R3New Construction
 MLS ID #40864537, Chanel Silva, Salesperson, Corcoran Horizon Realty. ITSO
 - C$629,9004 bd2 ba1.2k sqft802 Strasburg Rd, Kitchener, ON N2E 2Y3For Sale
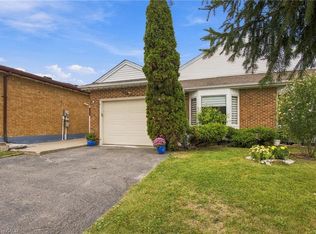 MLS ID #40867588, Tamara Vukovic, Salesperson, Royal LePage Wolle Realty. ITSO
 - C$629,9004 bd2 ba1.5k sqft25 Meinzinger Ave, Kitchener, ON N2M 3T3For Sale
 MLS ID #40868224, Dustin Forrester, Salesperson, ROYAL LEPAGE CROWN REALTY SERVICES INC.. ITSO
 - C$639,9003 bd1 ba1k sqft30 Kingswood Dr, Kitchener, ON N2E 1A7For Sale
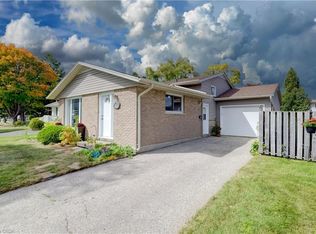 MLS ID #40867264, Lisa Mcnulty, Salesperson, Royal LePage Wolle Realty. ITSO
