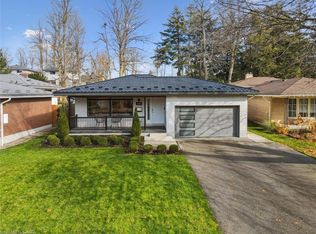
Bright and inviting side-split home in the desirable Lakeshore Village area, offering approximately 1,700 sq ft of finished living space featuring a raised lower level with large windows that bring in abundant natural light. Rich original hardwood floors run through the main living and dining areas and continue upstairs, creating a warm and cohesive feel. Upstairs includes three bedrooms and a full bathroom. The lower level includes a family room, laundry area, crawl space for storage, and a bathroom, with a private rear entrance providing direct access to this level. This layout offers excellent flexibility for an in-law suite, multi-generational living, or home office. Set on a generous, private lot on a quiet street away from busy roads and bus routes, the backyard is a true retreat. Lush vines create a private green wall along the perimeter, complemented by a full-length perennial garden and roses along the home. This solid, well-cared-for home includes a new furnace and AC in 2022 and roof insulation and soffit improvements in 2018. Conveniently located in a prime central location with quick access to schools, the University of Waterloo, Laurier, parks, trails, shopping, the expressway, and the St. Jacob's Market, this property offers a private, peaceful setting in a highly desirable neighborhood, ideal for families or anyone seeking comfort and quality.
For sale
C$769,000
557 Glen Manor Blvd, Waterloo, ON N2L 4T7
3beds
2baths
Single Family Residence
Built in ----
7,475 Square Feet Lot
$-- Zestimate®
C$--/sqft
C$-- HOA
What's special
Laundry areaGenerous private lot
- 3 days
- 2
- 0
Zillow last checked:
Listing updated:
Listed by:
REMAX YOUR COMMUNITY REALTY
Source: TRREB,MLS®#: X13821532 Originating MLS®#: Toronto Regional Real Estate Board
Originating MLS®#: Toronto Regional Real Estate BoardFacts & features
Interior
Bedrooms & bathrooms
- Bedrooms: 3
- Bathrooms: 2
Bedroom
- Level: Second
- Dimensions: 4.34 x 2.82
Bedroom 2
- Level: Second
- Dimensions: 3.1 x 3.07
Bedroom 3
- Level: Second
- Dimensions: 3.91 x 2.84
Bathroom
- Level: Lower
- Dimensions: 0 x 0
Bathroom
- Level: Second
- Dimensions: 0 x 0
Dining room
- Level: Main
- Dimensions: 2.95 x 2.74
Family room
- Level: Lower
- Dimensions: 5.97 x 3.86
Kitchen
- Level: Main
- Dimensions: 3.58 x 2.9
Laundry
- Level: Lower
- Dimensions: 0 x 0
Living room
- Level: Main
- Dimensions: 4.57 x 3.4
Other
- Level: Lower
- Dimensions: 0 x 0
Heating
- Forced Air, Gas
Cooling
- Central Air
Features
- Other
- Basement: Separate Entrance,Crawl Space,Partial,Finished
- Has fireplace: No
Interior area
- Living area range: 1100-1500 null
Property
Parking
- Total spaces: 3
- Parking features: Private, Private Triple
- Has garage: Yes
Accessibility
- Accessibility features: Multiple Entrances
Features
- Pool features: None
Lot
- Size: 7,475 Square Feet
- Features: Campground, Fenced Yard, Library, Place Of Worship, Public Transit, Rec./Commun.Centre
Details
- Parcel number: 222690185
Construction
Type & style
- Home type: SingleFamily
- Property subtype: Single Family Residence
Materials
- Aluminum Siding, Brick
- Foundation: Concrete
- Roof: Shingle
Utilities & green energy
- Sewer: Sewer
Community & HOA
Location
- Region: Waterloo
Financial & listing details
- Annual tax amount: C$4,629
- Date on market: 9/23/2026
Price history
Price history is unavailable.
Public tax history
Tax history is unavailable.
Climate risks
Neighborhood: N2L
Nearby schools
GreatSchools rating
No schools nearby
We couldn't find any schools near this home.
Similar homes
- C$699,9006 bd2 ba1.1k sqft31 Mulberry Ln, Waterloo, ON N2L 5L4For Sale
 MLS ID #40861359, Dennis Mehravar, Broker, Engel & Völkers Toronto Central. ITSO
 - C$693,0002 bd2 ba-- sqft229 Winfield Ave, Waterloo, ON N2J 3M8For Sale
 MLS ID #X13725366, McIntyre Real Estate Services Inc.. TRREB
 - C$839,9005 bd4 ba2k sqft756 Karlsfeld Rd, Waterloo, ON N2T 2X2For Sale
 MLS ID #40860099, Kapil Aggarwal, Salesperson, HOMELIFE MIRACLE REALTY LTD. ITSO
 - C$799,9005 bd4 ba-- sqft46 Heatherwood Pl, Kitchener, ON N2N 3P4For Sale
 MLS ID #X13724952, HOMELIFE/MIRACLE REALTY LTD. TRREB
