Welcome to 537 Glen Manor Blvd, a beautifully renovated home in one of Waterloo’s most desirable neighbourhoods. This stunning property has been completely transformed from top to bottom, offering modern finishes, thoughtful design, and an abundance of living space. With 5 bedrooms, 2 full bathrooms, and 2 kitchens, it’s an exceptional opportunity for families, multi-generational living, or investors. Step inside to discover a home that has been fully gutted and rebuilt. Major renovations include all new flooring, insulation, drywall, and a brand-new kitchen on the main floor with sleek modern finishes. The main level also features 3 spacious bedrooms, a newly added full bathroom, and a standout sunroom that fills the home with natural light while providing a perfect space to relax year-round. The finished basement is a true highlight, complete with a separate side entrance, a second kitchen, 2 additional bedrooms, a large living area, its own laundry room, and a full bathroom. This level doubles the home’s living space and offers incredible flexibility for extended family, rental potential, or a private suite setup. Outside, the property sits on a generous 57’ x 115’ lot (0.15 acres) with an amazing private backyard that has no rear neighbours, ensuring a peaceful setting for outdoor enjoyment. The attached garage, new garage doors, additional driveway parking, and recently installed AC add even more convenience. Located in a quiet, family-friendly neighbourhood, 537 Glen Manor Blvd is just minutes from the University of Waterloo, top-rated schools, parks, shopping, transit, and all the amenities the Lakeshore/Parkdale area has to offer. This home truly blends modern upgrades, unique features, and a prime location, an opportunity not to be missed.
Sold for $760,000
C$760,000
537 Glen Manor Blvd, Waterloo, ON N2L 4T4
5beds
1,352sqft
Single Family Residence, Residential
Built in 1968
6,534 Square Feet Lot
$-- Zestimate®
C$562/sqft
C$2,925 Estimated rent
Home value
Not available
Estimated sales range
Not available
Not available
Owner options
List your home for rent
C$2,925/mo
Rent Zestimate®
Find your next renter with Zillow Rental Manager. Plus, with online applications, you can quickly screen prospective tenants – for free.
C$2,925/mo
Rent Zestimate®
Refinance and save
C$3,213/mo
Est. payment
Refinancing to a lower rate could help reduce your monthly payments and save thousands over the life of the loan.
C$3,213/mo
Est. payment
Explore your selling options
Work with a Zillow partner agent
Leverage their expertise and Zillow's premium Showcase listings to get your home seen by more buyers.
Get startedList with your own agent
Get your home in front of millions of buyers by listing it on Zillow.
Learn how to do itSell it yourself
Take full control of how buyers see your home on Zillow by listing For Sale by Owner (FSBO).
List your homeWhat's special
Zillow last checked:
Listing updated:
Listed by:
Hady Amin, Salesperson,
eXp Realty, Brokerage
Source: ITSO,MLS®#: 40768293Originating MLS®#: Cornerstone Association of REALTORS®
Facts & features
Interior
Bedrooms & bathrooms
- Bedrooms: 5
- Bathrooms: 2
- Full bathrooms: 2
- Main level bathrooms: 1
- Main level bedrooms: 3
Other
- Level: Main
Bedroom
- Level: Main
Bedroom
- Level: Main
Bedroom
- Level: Basement
Bedroom
- Level: Basement
Bathroom
- Features: 3-Piece
- Level: Basement
Bathroom
- Features: 4-Piece
- Level: Main
Other
- Level: Basement
Den
- Level: Basement
Dining room
- Level: Main
Family room
- Level: Main
Kitchen
- Level: Main
Other
- Level: Basement
Living room
- Level: Main
Utility room
- Level: Basement
Heating
- Forced Air, Natural Gas
Cooling
- Central Air
Appliances
- Included: Built-in Microwave, Dishwasher, Refrigerator, Stove
Features
- Other
- Basement: Full,Finished
- Has fireplace: No
Interior area
- Total structure area: 2,355
- Total interior livable area: 1,352 sqft
- Finished area above ground: 1,352
- Finished area below ground: 1,003
Property
Parking
- Total spaces: 5
- Parking features: Attached Garage, Private Drive Double Wide
- Attached garage spaces: 1
- Uncovered spaces: 4
Features
- Stories: 1
- Waterfront features: River/Stream
- Frontage type: South
- Frontage length: 57.00
Lot
- Size: 6,534 Square Feet
- Dimensions: 57 x 115
- Features: Urban, Rectangular, Park, Playground Nearby, Public Transit, Regional Mall, School Bus Route, Schools
Details
- Additional structures: None
- Parcel number: 222690157
- Zoning: SR2
Construction
Type & style
- Home type: SingleFamily
- Architectural style: Bungalow
- Property subtype: Single Family Residence, Residential
Materials
- Brick
- Roof: Asphalt Shing
Condition
- 51-99 Years
- New construction: No
- Year built: 1968
Utilities & green energy
- Sewer: Sewer (Municipal)
- Water: Municipal
Community & HOA
Location
- Region: Waterloo
Financial & listing details
- Price per square foot: C$562/sqft
- Annual tax amount: C$4,672
- Date on market: 9/24/2025
- Inclusions: Built-in Microwave, Dishwasher, Refrigerator, Stove, New Washer And Dryer Will Be Purchased Before Closing.
Price history
| Date | Event | Price |
|---|---|---|
| 10/28/2025 | Sold | C$760,000C$562/sqft |
Source: ITSO #40768293 Report a problem | ||
Public tax history
Tax history is unavailable.
Neighborhood: N2L
Nearby homes
- C$---- bd-- ba-- sqft225 B Cedarbrae Ave, Waterloo, ON N2L4S6Off Market
- C$860,0003 bd2 ba1.2k sqft548 Box Grove Pl, Waterloo, ON N2L4V3Sold
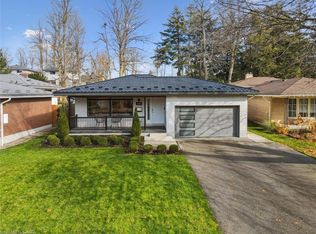
- C$899,9003 bd2 ba-- sqft535 Sprucehill Ave, Waterloo, ON N2L4V8For Sale

- C$--6 bd2 ba2k sqft190 Cedarvale Cres, Waterloo, ON N2L4T2Off Market
- C$--3 bd1 ba2k sqft190 Cedarvale Cres #1, Waterloo, ON N2L4T2Off Market
- C$--3 bd1 ba850 sqft190 Cedarvale Cres #2, Waterloo, ON N2L4T2Off Market
- C$1,8653 bd1 ba-- sqft573 Glen Manor Blvd UNIT B, Waterloo, ON N2L4T7For Rent
- C$--3 bd1 ba1k sqft187 Cedarvale Cres #1, Waterloo, ON N2L4T3Off Market
Nearby schools
GreatSchools rating
No schools nearby
We couldn't find any schools near this home.
- Ontario
- Waterloo Regional Municipality
- Waterloo
- N2L 4T4
- 537 Glen Manor Blvd
