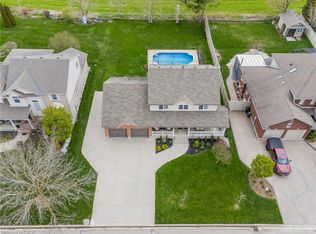
Discover the beauty of Belwood at 49 North Broadway! This stunning two-storey home offering over 2,000 square feet of thoughtfully designed living space. Situated on a picturesque lot backing onto conservation land, this home boasts views of Belwood Lake, visible from both the welcoming front porch and the expansive wrap-around deck. Step inside to a spacious foyer with ceramic flooring, double coat closets, and a convenient 2-piece powder room. The open-concept main floor flows effortlessly between the kitchen, dining, and living areas perfect for entertaining. The kitchen is a culinary dream, featuring ample counter space, a breakfast bar, and a chic apron sink. Just off the kitchen, a cozy family room invites you to unwind, while a mudroom with built-in storage and a shower adds everyday practicality. Upstairs, you'll find four generously sized bedrooms with elegant hardwood flooring throughout. The primary suite includes a spacious walk-in closet, and a second-floor laundry area leads to a luxurious 4-piece bathroom with heated floors. A separate 2-piece powder room provides added convenience. The full basement offers high ceilings and a walk-out to the side yard ideal for future development or storage. A 1-car garage provides direct access to both the driveway and backyard. Outfitted with its own heating system, the garage is perfect for the hobbyist, whether used as a workshop, car space, or future bonus room. Additional highlights include a new air conditioning system and water softener. Nature lovers will appreciate the nearby park with lake access for swimming and boating, as well as the abundance of trails and green spaces. With easy access to Fergus and the 401, this home offers the perfect balance of tranquility and convenience. Come see what makes life in Belwood so special!
For sale
C$849,900
49 N Broadway St, Wellesley, ON N0B 2S0
4beds
3baths
Single Family Residence
Built in ----
0 Square Feet Lot
$-- Zestimate®
C$--/sqft
C$-- HOA
What's special
Stunning two-storey homeViews of belwood lakeWelcoming front porchExpansive wrap-around deckDouble coat closetsOpen-concept main floorBreakfast bar
- 2 days
- 3
- 0
Zillow last checked:
Listing updated:
Listed by:
RE/MAX Real Estate Centre Inc
Source: TRREB,MLS®#: X14141038 Originating MLS®#: One Point Association of REALTORS
Facts & features
Interior
Bedrooms & bathrooms
- Bedrooms: 4
- Bathrooms: 3
Primary bedroom
- Level: Second
- Dimensions: 4.52 x 3.45
Bedroom 2
- Level: Second
- Dimensions: 3.43 x 3.61
Bedroom 3
- Level: Second
- Dimensions: 3.43 x 3
Bedroom 4
- Level: Second
- Dimensions: 4.78 x 3.1
Dining room
- Level: Main
- Dimensions: 4.5 x 2.36
Family room
- Level: Main
- Dimensions: 4.37 x 4.39
Kitchen
- Level: Main
- Dimensions: 3.76 x 4.47
Laundry
- Level: Second
- Dimensions: 2.44 x 2.77
Living room
- Level: Main
- Dimensions: 4.5 x 4.09
Mud room
- Level: Main
- Dimensions: 2.49 x 3.2
Heating
- Forced Air, Propane
Cooling
- Central Air
Appliances
- Included: Water Softener, Water Heater
Features
- Basement: Separate Entrance,Full
- Has fireplace: No
Interior area
- Living area range: 2000-2500 null
Property
Parking
- Total spaces: 4
- Parking features: Private, Other
- Has garage: Yes
Features
- Stories: 2
- Patio & porch: Porch
- Exterior features: Year Round Living
- Pool features: None
Lot
- Size: 0 Square Feet
- Features: Wooded/Treed, Fenced Yard, School Bus Route, Park, Lake Access, Rectangular Lot
Details
- Additional structures: Fence - Full, Shed
- Parcel number: 714940144
- Other equipment: Sump Pump, Air Exchanger
Construction
Type & style
- Home type: SingleFamily
- Property subtype: Single Family Residence
Materials
- Vinyl Siding, Board & Batten
- Foundation: Poured Concrete
- Roof: Asphalt Shingle
Utilities & green energy
- Sewer: Septic
- Water: Drilled Well
Community & HOA
Location
- Region: Wellesley
Financial & listing details
- Tax assessed value: C$408,000
- Annual tax amount: C$5,313
- Date on market: 11/2/2026
Price history
Price history is unavailable.
Public tax history
Tax history is unavailable.
Climate risks
Neighborhood: N0B
Nearby schools
GreatSchools rating
No schools nearby
We couldn't find any schools near this home.

Similar homes
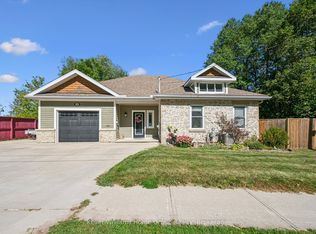
- C$839,9003 bd3 ba-- sqft190 Johnston St N, Centre Wellington, ON N1M 2V6For Sale
 MLS ID #X14133472, Keller Williams Home Group Realty. TRREB
- C$925,0004 bd2 ba-- sqft18 Cumberland Pl, Kitchener, ON N2N 2W1For Sale
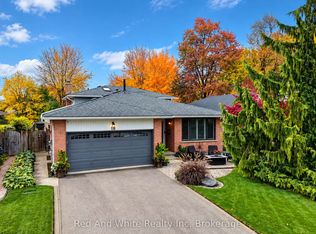 MLS ID #X14120280, Red And White Realty Inc. TRREB
- C$999,9003 bd3 ba-- sqft108 Queensway Dr, Woolwich, ON N0B 2N0For Sale
 MLS ID #X13688808, RE/MAX TWIN CITY REALTY INC.. TRREB
- C$599,9004 bd2 ba-- sqft46 Pinedale Dr, Kitchener, ON N2E 1J7For Sale
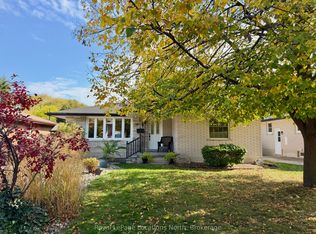 MLS ID #X14146770, Royal LePage Locations North. TRREB
