Skip main navigation
Off market
  • Price Unknown

    52 Rhine Meadow Ct, Woolwich, ON N0B 2M1

    5beds
    3baths
    Single Family Residence
    Built in 2004
    -- sqft lot
    $-- Zestimate®
    C$--/sqft
    C$3,685 Estimated rent

    Home value

    Not available

    Estimated sales range

    Not available

    Not available

    Loading
    Loading...

    Owner options

    List your home for rent

    C$3,685/mo

    Rent Zestimate®

    Find your next renter with Zillow Rental Manager. Plus, with online applications, you can quickly screen prospective tenants – for free.

    Learn more

    C$3,685/mo

    Rent Zestimate®

    Refinance and save

    Refinancing to a lower rate could help reduce your monthly payments and save thousands over the life of the loan.

    See today's rates

    Explore your selling options

    Work with a Zillow partner agent

    Leverage their expertise and Zillow's premium Showcase listings to get your home seen by more buyers.

    Get started

    List with your own agent

    Get your home in front of millions of buyers by listing it on Zillow.

    Learn how to do it

    Sell it yourself

    Take full control of how buyers see your home on Zillow by listing For Sale by Owner (FSBO).

    List your home

    What's special

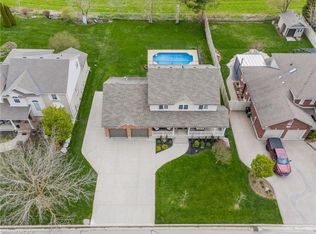
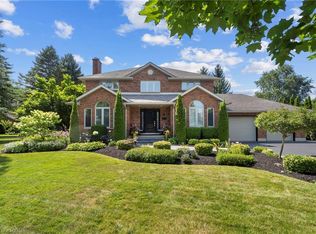
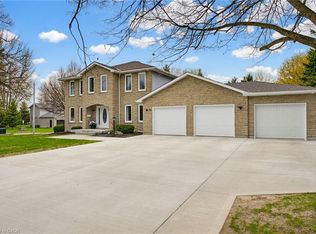
    Contemporary Luxury Residence Backing Onto Private Forest. Just 10 minutes from Conestoga Mall in Waterloo, this impeccably designed home offers a perfect blend of luxury, privacy, and modern convenience. Set on a quiet cul-de-sac and framed by manicured gardens, the property backs onto a private forest, creating a serene retreat. Step inside to a gourmet kitchen featuring a stunning White Oak island, rich maple floors, and custom lighting. Top-tier appliances and thoughtful design make it ideal for both entertaining and everyday living. The living room’s 10’ x 10’ seamless window frames uninterrupted views of the forest, complemented by a split-face marble fireplace with a polished slate ledge—both elegant and inviting. In the dining area, 12-foot coffered ceilings and dynamic lighting create the perfect ambiance for both large gatherings and intimate dinners. The master suite offers peaceful backyard views, and the en suite features a curbless rain shower and luxurious white Arctic marble floors, creating a spa-like experience with the privacy of a forest backdrop. On the second level, find a THX-certified home theater, a sophisticated bar, and a spacious entertainment area. The open gym offers high ceilings and excellent flow, perfect for an active lifestyle. Hydronic heating ensures comfort year-round. For car enthusiasts, the oversized three-car garage offers extra width, height, and a car lift, providing space for up to four vehicles—an ideal setup for car lovers or hobbyists. With modern design and thoughtful details, this home offers ample opportunity to add your personal touch and create a luxurious, private retreat.

    This property is off market, which means it's not currently listed for sale or rent on Zillow. This may be different from what's available on other websites or public sources.


    Zillow last checked:

    Source: Engel & Volkers,MLS®#: 40653025MLS Logo

    Facts & features

    Interior

    Bedrooms & bathrooms
    • Bedrooms: 5
    • Bathrooms: 3

    Property

    Details
    • Parcel number: 222360338

    Construction

    Type & style
    • Home type: SingleFamily
    • Property subtype: Single Family Residence
    Condition
    • Year built: 2004

    Community & HOA

    Location
    • Region: Woolwich

    Financial & listing details

    • Date on market: 9/27/2024
    • Lease term: Contact For Details

    Price history

    DateEventPrice
    1/16/2025Listing removedC$2,349,800
    Source: Engel & Volkers #40653025 Report a problem
    9/27/2024Listed for saleC$2,349,800
    Source: Engel & Volkers #40653025 Report a problem

    Public tax history

    Tax history is unavailable.

    Neighborhood: N0B

    Nearby schools

    GreatSchools rating

    No schools nearby

    We couldn't find any schools near this home.