Offers welcome anytime! Tucked away on a beautifully maintained 100 x 150 ft lot in Heidelberg just five minutes from Waterloo, this exceptional property offers the perfect blend of small-town charm, privacy, and resort-style living. Step into your own backyard oasis, where summer days are spent lounging by the pool, relaxing beneath the stunning cedar pergola, or entertaining on the expansive resurfaced cedar deck overlooking premium landscaping and multiple custom stone patios. Whether you're hosting friends or enjoying a quiet evening outdoors, this backyard is truly something special. Inside, the thoughtfully designed main floor is ideal for both everyday living and entertaining. The spacious kitchen features granite countertops, stainless steel appliances, and picturesque views of the backyard, while remaining open to the dining and living spaces so everyone stays connected. Two cozy gas fireplaces create inviting gathering spaces throughout the home. The fully finished walkout basement significantly expands the living space with a large recreation room, dedicated office, and the second gas fireplace—perfect for family movie nights, a home office, or multi-purpose living. Offering 4 spacious bedrooms, 2 full baths & 2 half baths, this meticulously cared-for home has been updated throughout. Recent improvements include a new A/C (2024), freshly painted upper level, resurfaced deck, hot water tank (2021), water softener (2022), pool heater (2021), washer and dryer (2021), dishwasher (2021), stove & microwave (2022), and refrigerator (2023), providing peace of mind for years to come. Families will appreciate nearby bus service for both the Catholic & Public school boards, while everyone will enjoy the quiet, welcoming community that makes Heidelberg such a sought-after place to live. If you've been searching for more than just a house—if you're looking for a place that truly feels like home—5 Danube Drive is ready to welcome you.
Sold for $1,260,000
C$1,260,000
5 Danube Dr, Woolwich, ON N0B 2M1
4beds
2,320sqft
Single Family Residence, Residential
Built in 1986
0.34 Acres Lot
$-- Zestimate®
C$543/sqft
C$3,662 Estimated rent
Home value
Not available
Estimated sales range
Not available
Not available
Owner options
List your home for rent
C$3,662/mo
Rent Zestimate®
Find your next renter with Zillow Rental Manager. Plus, with online applications, you can quickly screen prospective tenants – for free.
C$3,662/mo
Rent Zestimate®
Refinance and save
C$5,327/mo
Est. payment
Refinancing to a lower rate could help reduce your monthly payments and save thousands over the life of the loan.
C$5,327/mo
Est. payment
Explore your selling options
Work with a Zillow partner agent
Leverage their expertise and Zillow's premium Showcase listings to get your home seen by more buyers.
Get startedList with your own agent
Get your home in front of millions of buyers by listing it on Zillow.
Learn how to do itSell it yourself
Take full control of how buyers see your home on Zillow by listing For Sale by Owner (FSBO).
List your homeWhat's special
Backyard oasisStunning cedar pergolaExpansive resurfaced cedar deckPremium landscapingMultiple custom stone patiosThoughtfully designed main floorSpacious kitchen
Zillow last checked:
Listing updated:
Listed by:
Geraldine Mahood, Broker,
RE/MAX Twin City Realty Inc.
Source: ITSO,MLS®#: 40846526Originating MLS®#: Cornerstone Association of REALTORS®
Facts & features
Interior
Bedrooms & bathrooms
- Bedrooms: 4
- Bathrooms: 4
- Full bathrooms: 2
- 1/2 bathrooms: 2
- Main level bathrooms: 1
Other
- Description: Big master bedroom overlooking the backyard with an ensuite and two large closets
- Features: 3-Piece, Ensuite
- Level: Second
Bedroom
- Level: Second
Bedroom
- Level: Second
Bedroom
- Level: Second
Bathroom
- Description: Two piece bathroom close to the front entrance.
- Features: 2-Piece
- Level: Main
Bathroom
- Features: 4-Piece
- Level: Second
Bathroom
- Description: Conveniently close to the basement walkout and close proximity to the pool
- Features: 2-Piece
- Level: Basement
Other
- Description: Beautiful walk-in shower
- Features: 3-Piece
- Level: Second
Breakfast room
- Features: Sliding Doors, Walkout to Balcony/Deck
- Level: Main
Other
- Level: Basement
Dining room
- Level: Main
Family room
- Description: Beautiful tall ceilings and a gas brick fireplace.
- Features: Fireplace, Hardwood Floor, Sliding Doors, Walkout to Balcony/Deck
- Level: Main
Kitchen
- Description: Kitchen with island
- Features: Sliding Doors, Tile Floors, Walkout to Balcony/Deck
- Level: Main
Kitchen
- Level: Basement
Laundry
- Description: Convenient main floor Washer/Dryer off the garage and main hallway.
- Level: Main
Living room
- Description: Bright and open living room off the front entrance with large windows
- Level: Main
Office
- Level: Basement
Recreation room
- Description: Large open rec room with gas fireplace, bar, and powder room. Off the rec room is an office, cold room, and large utility room
- Level: Basement
Storage
- Level: Basement
Utility room
- Level: Basement
Heating
- Forced Air, Natural Gas
Cooling
- Central Air
Appliances
- Included: Water Heater, Water Softener, Built-in Microwave, Dishwasher, Dryer, Gas Oven/Range, Refrigerator, Washer
- Laundry: Main Level
Features
- High Speed Internet, Auto Garage Door Remote(s), Built-In Appliances
- Windows: Window Coverings
- Basement: Walk-Out Access,Full,Finished,Sump Pump
- Number of fireplaces: 2
- Fireplace features: Gas
Interior area
- Total structure area: 3,578
- Total interior livable area: 2,320 sqft
- Finished area above ground: 2,320
- Finished area below ground: 1,258
Property
Parking
- Total spaces: 6
- Parking features: Attached Garage, Garage Door Opener, Interlock, Private Drive Double Wide
- Attached garage spaces: 2
- Uncovered spaces: 4
Features
- Stories: 2
- Patio & porch: Deck, Patio, Porch
- Exterior features: Landscaped, Privacy
- Has private pool: Yes
- Pool features: In Ground
- Fencing: Full
- Has view: Yes
- View description: Garden, Pool
- Frontage type: West
- Frontage length: 100.00
Lot
- Size: 0.34 Acres
- Dimensions: 100 x 150
- Features: Urban, Rectangular, Open Spaces, Park, Place of Worship, Playground Nearby, Rec./Community Centre, School Bus Route
Details
- Additional structures: Shed(s)
- Parcel number: 222360158
- Zoning: A
- Other equipment: Pool Equipment
Construction
Type & style
- Home type: SingleFamily
- Property subtype: Single Family Residence, Residential
Materials
- Brick, Vinyl Siding
- Foundation: Concrete Perimeter
- Roof: Metal
Condition
- 31-50 Years
- New construction: No
- Year built: 1986
Utilities & green energy
- Sewer: Septic Tank
- Water: Municipal
- Utilities for property: Cable Connected, Cell Service, Natural Gas Connected, Recycling Pickup, Phone Connected
Community & HOA
Community
- Security: Carbon Monoxide Detector, Smoke Detector
Location
- Region: Woolwich
Financial & listing details
- Price per square foot: C$543/sqft
- Annual tax amount: C$6,532
- Date on market: 7/16/2026
- Inclusions: Built-in Microwave, Carbon Monoxide Detector, Dishwasher, Dryer, Garage Door Opener, Gas Oven/Range, Pool Equipment, Refrigerator, Smoke Detector, Washer, Window Coverings, All Pool Equipment Including Robot Pool Cleaner, All Cleanings Tools, Vacuum, Winter Cover
- Exclusions: None
Price history
| Date | Event | Price |
|---|---|---|
| 10/15/2026 | Sold | C$1,260,000C$543/sqft |
Source: ITSO #40846526 Report a problem | ||
Public tax history
Tax history is unavailable.
Neighborhood: N0B
Nearby homes
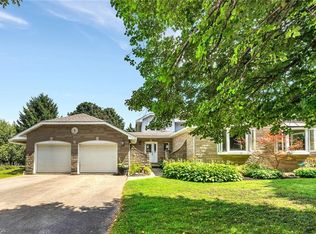
- C$999,9004 bd3 ba2.8k sqft1 Danube Dr, Woolwich, ON N0B2M1For Sale
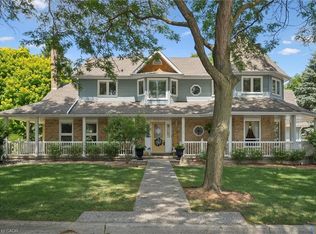
- C$1,400,0004 bd4 ba3.5k sqft1 Bavarian Pl, Woolwich, ON N0B2M1For Sale
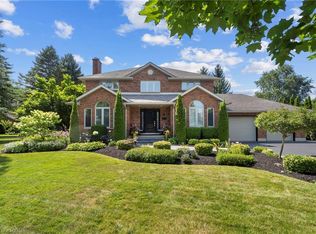
- C$1,399,7005 bd4 ba2.3k sqft15 Danube Dr, Woolwich, ON N0B2M1For Sale

- C$1,210,0005 bd3 ba2.6k sqft2 Dresden Dr, Woolwich, ON N0B2M1Sold
- C$---- bd-- ba-- sqft10 Alten Way, Woolwich, ON N0B2M1Off Market
- C$--4 bd3 ba2.1k sqft1 Alten Way, Woolwich, ON N0B2M1Off Market
- C$1,110,0004 bd3 ba1.3k sqft7 Trillium Ct, Woolwich, ON N0B2M1Sold
- C$775,0005 bd3 ba2.3k sqft2768 Kressler Rd, Wellesley, ON N0B2M1Sold
Nearby schools
GreatSchools rating
No schools nearby
We couldn't find any schools near this home.
Schools provided by the listing agent
- Elementary: St. Jacobs Public School (Wrdsb), St. Clements (Wcdsb)
Source: ITSO. This data may not be complete. We recommend contacting the local school district to confirm school assignments for this home.
