Skip main navigation
For sale
  • C$1,100,000

    1 Alten Way, Woolwich, ON N0B 2M1

    4beds
    2,174sqft
    Single Family Residence, Residential
    Built in 1987
    0.4 Acres Lot
    $-- Zestimate®
    C$506/sqft
    C$-- HOA

    What's special

    Custom bungalowThree bedroomsDining areaAll windows replacedOversized two-car garageQuiet country-style lotGenerous backyard
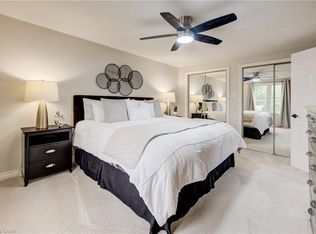
    Welcome to this exceptional custom bungalow nestled on a beautiful 100 x 175 ft lot in the charming village of Heidelberg. Offering a 2,174 sq. ft. on the main floor plus an additional 1,800 sq. ft. in the lower level, this spacious home provides an incredible amount of room for families, entertaining, and future possibilities. The main floor features three bedrooms and three full bathrooms, including a primary suite with a walk-in closet and a beautifully updated ensuite (2015) featuring a walk-in shower. The inviting layout offers a bright living room, dining area, and a spacious kitchen fully renovated in 2026 with modern finishes and functionality. Enjoy the warmth and character of two wood-burning fireplaces, both WETT certified, Major updates include a new roof (2014), air conditioning (2022), garage doors and two garage door openers (2022), all windows replaced. The property also features a double concrete driveway, oversized two-car garage, and no sidewalk, making winter maintenance easier. Located on a quiet country-style lot with a generous backyard, this property offers the perfect balance of privacy and convenience. Heidelberg is a sought-after community known for its small-town charm, scenic surroundings, and friendly atmosphere while remaining only a short drive to Waterloo, Kitchener, St. Jacobs, and the amenities of the Region. Enjoy nearby parks, trails, local shops, schools, and easy access to major routes . A rare opportunity to own a spacious bungalow with exceptional land, extensive updates, and endless potential in one of Waterloo Region’s most desirable rural communities.
    1 day
    |
    6
    |
    0
    |

    Zillow last checked:

    Listing updated:

    Listed by:

    Dennis Mehravar, Broker of Record,

    Engel & Volkers Waterloo Region

    Source: ITSO,MLS®#: 40846731Originating MLS®#: Cornerstone Association of REALTORS®

      Facts & features

      Interior

      Bedrooms & bathrooms
      • Bedrooms: 4
      • Bathrooms: 3
      • Full bathrooms: 3
      • Main level bathrooms: 3
      • Main level bedrooms: 3
      Kitchen
      • Level: Main
      Heating
      • Forced Air, Natural Gas
      Cooling
      • Central Air
      Appliances
      • Included: Water Softener, Dishwasher, Dryer, Range Hood, Refrigerator, Washer
      • Laundry: Laundry Room, Main Level
      Features
      • Auto Garage Door Remote(s), Built-In Appliances
      • Basement: Separate Entrance,Full,Finished
      • Number of fireplaces: 2
      • Fireplace features: Wood Burning
      Interior area
      • Total structure area: 3,974
      • Total interior livable area: 2,174 sqft
      • Finished area above ground: 2,174
      • Finished area below ground: 1,800

      Property

      Parking
      • Total spaces: 6
      • Parking features: Attached Garage, Garage Door Opener, Concrete, Other, Private Drive Double Wide
      • Attached garage spaces: 2
      • Uncovered spaces: 4
      Features
      • Stories: 1
      • Patio & porch: Patio
      • Frontage type: East
      • Frontage length: 100.00
      Lot
      • Size: 0.4 Acres
      • Dimensions: 100 x 175
      • Features: Rural, Near Golf Course, Landscaped, Ravine, Trails
      Details
      • Parcel number: 222360118
      • Zoning: A

      Construction

      Type & style
      • Home type: SingleFamily
      • Property subtype: Single Family Residence, Residential
      Materials
      • Aluminum Siding, Brick
      • Roof: Asphalt Shing
      Condition
      • 31-50 Years
      • New construction: No
      • Year built: 1987

      Utilities & green energy

      • Sewer: Septic Tank
      • Water: Municipal

      Community & HOA

      Location
      • Region: Woolwich

      Financial & listing details

      • Price per square foot: C$506/sqft
      • Annual tax amount: C$6,960
      • Date on market: 7/11/2026
      • Inclusions: Dishwasher, Dryer, Garage Door Opener, Range Hood, Refrigerator, Washer, Snooker Table
      Dennis Mehravar, Broker of Record

      Dennis Mehravar, Broker of Record

      (519) 800-0080

      By pressing Contact Agent, you agree that the real estate professional identified above may call/text you about your search, which may involve use of automated means and pre-recorded/artificial voices. You don't need to consent as a condition of buying any property, goods, or services. Message/data rates may apply. You also agree to our Terms of Use. Zillow does not endorse any real estate professionals. We may share information about your recent and future site activity with your agent to help them understand what you're looking for in a home.

        Price history

        DateEventPrice
        7/11/2026Listed for saleC$1,100,000C$506/sqft
        Source: ITSO #40846731 Report a problem

        Public tax history

        Tax history is unavailable.

        Climate risks

        Neighborhood: N0B

        Getting around

        20 / 100
        Car-Dependent
        37 / 100
        Somewhat Bikeable

        Nearby schools

        GreatSchools rating

        No schools nearby

        We couldn't find any schools near this home.

        Similar homes