Skip main navigation
Off market
  • Price Unknown

    28 Rhine Meadow Rd, Woolwich, ON N0B 2M1

    4beds
    2,181sqft
    SingleFamily
    Built in ----
    -- sqft lot
    $-- Zestimate®
    C$--/sqft
    C$3,537 Estimated rent

    Home value

    Not available

    Estimated sales range

    Not available

    Not available

    Loading
    Loading...

    Owner options

    List your home for rent

    C$3,537/mo

    Rent Zestimate®

    Find your next renter with Zillow Rental Manager. Plus, with online applications, you can quickly screen prospective tenants – for free.

    Learn more

    C$3,537/mo

    Rent Zestimate®

    Refinance and save

    Refinancing to a lower rate could help reduce your monthly payments and save thousands over the life of the loan.

    See today's rates

    Explore your selling options

    Work with a Zillow partner agent

    Leverage their expertise and Zillow's premium Showcase listings to get your home seen by more buyers.

    Get started

    List with your own agent

    Get your home in front of millions of buyers by listing it on Zillow.

    Learn how to do it

    Sell it yourself

    Take full control of how buyers see your home on Zillow by listing For Sale by Owner (FSBO).

    List your home

    What's special

    Bright open-concept layoutBeautifully updated kitchenAbundance of natural lightMain floor officeTwo-tiered party sized deckOversized double garageCountry views

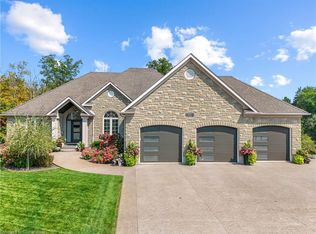
    *** Stunning 78 ft x 149 ft lot backing onto farmland *** Welcome to this meticulously maintained family home in the charming community of Heidelberg, just 10 minutes from Waterloo. Backing onto peaceful farm fields, this property offers the perfect blend of privacy, space & comfort. This spacious home offers 4 generous bedrooms on the upper level & 3 bathrooms including primary en-suite and rough-in for 4th bath, ideal for growing families. The bright open-concept layout showcases a beautifully updated kitchen overlooking the dinette and inviting family room with vaulted ceilings and an abundance of natural light. A main floor office provides the perfect work-from-home setup. Step outside and enjoy your own resort style living with two-tiered party sized deck & in-ground pool complete with updated liner, jets, floor drain, and surrounding rubber Softcrete (2025) which uses recycled rubber granules and a proprietary binder to resist cracking, withstand freeze-thaw cycles, and provide a slip-resistant surface. Whether for exercise or relaxation, this space is truly a rare feature. The oversized double garage includes a gas line roughed -in for furnace if your like to have heated garage, while the expansive concrete driveway accommodates up to 6 vehicles with additional room for your RV or recreational toys. The home has seen numerous updates and upgrades over the years including roof (2014), water softener (2022), front and side doors (2024), garage door (2023), ensuite bath (2022), upper bath (2022), pool pump (2021), filter head (2024), and more. Additional highlights include 200-amp electrical service, owned gas water heater, large cold room with spray foam insulation, sump pump, rough-in bathroom in the basement, and an impressive basement with 8-foot ceilings and 4 large windows offering endless future potential.A rare opportunity to own a beautifully cared-for home on a premium lot with country views while remaining close to all the amenities of Waterloo.

    This property is not currently displayed as for sale or rent on Zillow. This may be different from what's on other websites or public sources.


    Zillow last checked:

    Source: Engel & Volkers,MLS®#: 40828587MLS Logo

    Facts & features

    Interior

    Bedrooms & bathrooms
    • Bedrooms: 4
    • Bathrooms: 3
    • Full bathrooms: 2
    • 1/2 bathrooms: 1
    Heating
    • Has Heating (Unspecified Type)
    Cooling
    • None
    Appliances
    • Included: Dishwasher, Dryer, Refrigerator, Washer, Microwave
    Features
    • Basement: Yes
    • Has fireplace: Yes
    Interior area
    • Total structure area: 2,181
    • Total interior livable area: 2,181 sqft

    Property

    Parking
    • Total spaces: 8
    • Parking features: Garage Door Opener, Concrete, Attached
    • Has garage: Yes
    Features
    • Patio & porch: Porch, Deck
    Details
    • Parcel number: 222360286

    Construction

    Type & style
    • Home type: SingleFamily
    Materials
    • Roof: Asphalt

    Community & HOA

    Location
    • Region: Woolwich

    Financial & listing details

    • Date on market: 5/10/2026
    • Lease term: Contact For Details

    Price history

    DateEventPrice
    5/30/2026Listing removedC$1,199,000C$550/sqft
    Source: Engel & Volkers #40828587 Report a problem
    5/10/2026Listed for saleC$1,199,000C$550/sqft
    Source: Engel & Volkers #40828587 Report a problem

    Public tax history

    Tax history is unavailable.

    Neighborhood: N0B

    Nearby schools

    GreatSchools rating

    No schools nearby

    We couldn't find any schools near this home.