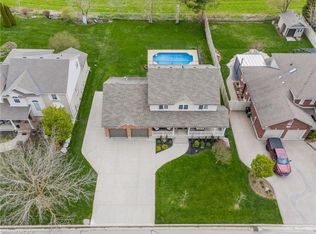
Heavenly in Heidelberg! Welcome to 8 Chancellor Drive - a rare opportunity to own an exceptional custom-built Richard Frede bungalow, lovingly maintained by it's original owners and offered for sale for the very first time! Set on an impressive 77x178 lot (approx 0.31-acre), this 3+1 bedroom, 2+1 bathroom home delivers over 3,200 square feet of beautifully finished living space. Step inside and appreciate 9' main-floor ceilings and a spectacular 14' vaulted ceiling in the Great Room where a cozy gas fireplace creates an unforgettable heart of the home. The bright, spacious layout offers wonderful flexibility for everyday living, working and entertaining. Outside, enjoy room to breathe with a stamped concrete patio, partially fenced yard, legal fire pit, 12'x12' shed, and underground front sprinklers. A double garage and concrete driveway provide parking for up to 6 vehicles. Experience peaceful small-town living surrounded by beautiful countryside, yet only 10 minutes to Waterloo and minutes from St. Jacobs Farmer's Market, local shops, farms and amenities. Country charm, exceptional space and city convenience - all in one remarkable home!
For sale
C$1,199,900
8 Chancellor Dr, Woolwich, ON N0B 2M1
4beds
1,930sqft
Single Family Residence, Residential
Built in 1999
0.31 Acres Lot
$-- Zestimate®
C$622/sqft
C$-- HOA
What's special
Partially fenced yardLegal fire pitUnderground front sprinklersDouble garage
- 21 hours
- 2
- 0
Zillow last checked:
Listing updated:
Listed by:
Laurie Keyes, Salesperson,
RE/MAX Twin City Realty Inc.,
Dailen Keyes, Salesperson,
RE/MAX Twin City Realty Inc.
Source: ITSO,MLS®#: 40866844Originating MLS®#: Cornerstone Association of REALTORS®
Facts & features
Interior
Bedrooms & bathrooms
- Bedrooms: 4
- Bathrooms: 3
- Full bathrooms: 3
- Main level bathrooms: 2
- Main level bedrooms: 3
Other
- Level: Main
Bedroom
- Level: Main
Bedroom
- Level: Main
Bedroom
- Level: Basement
Bathroom
- Features: 4-Piece
- Level: Main
Bathroom
- Features: 4-Piece
- Level: Basement
Other
- Features: 4-Piece
- Level: Main
Other
- Level: Basement
Dining room
- Level: Main
Foyer
- Level: Main
Kitchen
- Level: Main
Laundry
- Level: Main
Living room
- Level: Main
Recreation room
- Level: Basement
Storage
- Level: Basement
Storage
- Level: Basement
Heating
- Forced Air, Natural Gas
Cooling
- Central Air
Appliances
- Included: Water Softener, Dishwasher, Dryer, Range Hood, Refrigerator, Stove, Washer
- Laundry: Electric Dryer Hookup, Laundry Room, Main Level, Sink, Washer Hookup
Features
- Central Vacuum, Auto Garage Door Remote(s), Ceiling Fan(s), Floor Drains, Florescent Lights, Suspended Ceilings, Water Treatment
- Windows: Window Coverings
- Basement: Full,Partially Finished,Sump Pump
- Number of fireplaces: 1
- Fireplace features: Insert, Gas
Interior area
- Total structure area: 3,344
- Total interior livable area: 1,930 sqft
- Finished area above ground: 1,930
- Finished area below ground: 1,414
Video & virtual tour
Property
Parking
- Total spaces: 6
- Parking features: Attached Garage, Garage Door Opener, Built-In, Concrete, Inside Entrance, Private Drive Double Wide
- Attached garage spaces: 2
- Uncovered spaces: 4
Features
- Stories: 1
- Patio & porch: Patio
- Exterior features: Lawn Sprinkler System
- Fencing: Partial
- Frontage type: North
- Frontage length: 77.03
Lot
- Size: 0.31 Acres
- Dimensions: 77.03 x 173.88
- Features: Urban, Rectangular, Place of Worship, Playground Nearby, Quiet Area, Rec./Community Centre, School Bus Route, Shopping Nearby
Details
- Additional structures: Shed(s)
- Parcel number: 228750012
- Zoning: R1
Construction
Type & style
- Home type: SingleFamily
- Architectural style: Bungalow
- Property subtype: Single Family Residence, Residential
Materials
- Brick, Stucco
- Foundation: Poured Concrete
- Roof: Asphalt Shing
Condition
- 16-30 Years
- New construction: No
- Year built: 1999
Utilities & green energy
- Sewer: Sewer (Municipal)
- Water: Municipal-Metered
Community & HOA
Community
- Security: Carbon Monoxide Detector, Smoke Detector
Location
- Region: Woolwich
Financial & listing details
- Price per square foot: C$622/sqft
- Annual tax amount: C$6,432
- Date on market: 9/28/2026
- Inclusions: Carbon Monoxide Detector, Central Vac, Dishwasher, Dryer, Garage Door Opener, Range Hood, Refrigerator, Smoke Detector, Stove, Washer, Window Coverings, Garage Fridge. Double Garage Drop Down Mosquito Netting. Mosquito Screen On Side Garage Door. Phantom Style Screen On Front Double Doors. Pool Table, Corner Shelf In Basement Bathroom, Wall Cabinet In Basement Bedroom, Kitchen Stools In Garage.
- Exclusions: Garage Tv And Brackets. All Staging Items.
Price history
| Date | Event | Price |
|---|---|---|
| 9/28/2026 | Listed for sale | C$1,199,900C$622/sqft |
Source: ITSO #40866844 Report a problem | ||
Public tax history
Tax history is unavailable.
Climate risks
Neighborhood: N0B
Nearby schools
GreatSchools rating
No schools nearby
We couldn't find any schools near this home.
Similar homes
- C$1,437,0005 bd4 ba2.3k sqft15 Danube Dr, Woolwich, ON N0B 2M1For Sale
 MLS ID #40865283, Michelle Hatt, Salesperson, R.W. Dyer Realty Inc., Brokerage. ITSO
 - C$999,9004 bd3 ba2.8k sqft1 Danube Dr, Woolwich, ON N0B 2M1For Sale
 MLS ID #40862630, Troy Schmidt, Broker, RE/MAX TWIN CITY REALTY INC.. ITSO
 - C$1,199,0005 bd4 ba2k sqft247 Fern Cres, Waterloo, ON N2V 2P9For Sale
 MLS ID #40866814, Matt Campbell, Salesperson, Royal LePage Wolle Realty. ITSO
 - C$1,249,9004 bd3 ba2.2k sqft648 Bayhampton Cres, Waterloo, ON N2K 3P1For Sale
 MLS ID #40866519, Peter Kostecki, Broker, RE/MAX TWIN CITY REALTY INC.. ITSO
