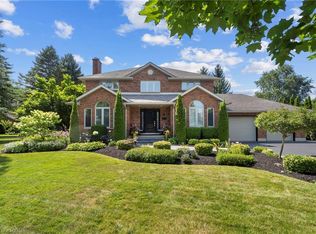
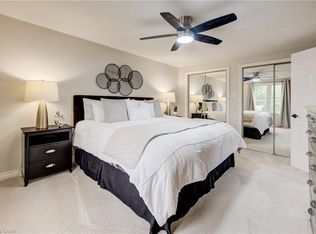
Storybook charm meets timeless craftsmanship in the heart of Heidelberg. Tucked away on a quiet court and set on an impressive 0.375-acre lot, this custom-built, one-owner home is a rare offering that has been lovingly maintained and thoughtfully upgraded throughout the years. From the moment you arrive, the wraparound porch, impeccable curb appeal, and picturesque setting create the feeling of stepping into a fairytale. Inside, you'll discover a home filled with warmth, character, and exceptional craftsmanship. The beautifully designed kitchen features a large island, wet bar, and an ideal layout for entertaining, flowing seamlessly into the spacious dining room and inviting family room with a cozy gas fireplace. One of the home's most captivating spaces is the stunning turret room, showcasing custom built-ins and architectural details that make it truly one of a kind. Upstairs, you'll find three generous bedrooms, including a beautiful primary retreat complete with custom built-in closets and a renovated ensuite. A versatile loft above the garage offers the perfect space for a fourth bedroom, home office, or creative studio, while the main floor also features laundry room, and a convenient two-piece bathroom. The finished basement is designed for gathering and entertaining, complete with a spacious recreation room, bar, pool table area, and an additional full bathroom. Step outside to your own private backyard oasis, where mature trees, lush gardens, a composite deck, and an expansive fenced yard create the perfect backdrop for family gatherings, summer evenings, and peaceful mornings. Additional highlights include heated tile flooring on the main level, an updated heat pump, newer upper-level windows, a newer roof, and an in-ground sprinkler system. Every detail reflects the pride of ownership that has gone into this exceptional home. This is more than just a house. It's a home filled with character, craftsmanship, and memories, ready for its next chapter.
For sale
C$1,400,000
1 Bavarian Pl, Woolwich, ON N0B 2M1
4beds
3,550sqft
Single Family Residence, Residential
Built in 1989
0.38 Acres Lot
$-- Zestimate®
C$394/sqft
C$-- HOA
What's special
- 45 days
- 27
- 7
Zillow last checked:
Listing updated:
Listed by:
Jen Ziegler, Salesperson,
RE/MAX SOLID GOLD REALTY (II) LTD.
Source: ITSO,MLS®#: 40861982Originating MLS®#: Cornerstone Association of REALTORS®
Facts & features
Interior
Bedrooms & bathrooms
- Bedrooms: 4
- Bathrooms: 4
- Full bathrooms: 3
- 1/2 bathrooms: 1
- Main level bathrooms: 1
Bedroom
- Level: Second
Bedroom
- Level: Second
Bedroom
- Level: Second
Other
- Level: Second
Bathroom
- Features: 2-Piece
- Level: Main
Bathroom
- Features: 4-Piece, Ensuite
- Level: Second
Bathroom
- Features: 5+ Piece
- Level: Second
Bathroom
- Features: 3-Piece
- Level: Basement
Breakfast room
- Level: Main
Other
- Level: Basement
Den
- Level: Basement
Dining room
- Level: Main
Family room
- Level: Main
Foyer
- Level: Main
Gym
- Level: Basement
Kitchen
- Level: Main
Laundry
- Level: Main
Living room
- Level: Main
Recreation room
- Level: Basement
Storage
- Level: Basement
Utility room
- Level: Basement
Heating
- Heat Pump
Cooling
- Other
Appliances
- Included: Bar Fridge, Range, Water Heater Owned, Water Softener, Dishwasher, Dryer, Gas Stove, Hot Water Tank Owned, Range Hood, Refrigerator, Washer
- Laundry: Main Level
Features
- Central Vacuum, Auto Garage Door Remote(s), Ceiling Fan(s), Floor Drains, Sewage Pump
- Basement: Walk-Up Access,Full,Finished,Sump Pump
- Number of fireplaces: 3
- Fireplace features: Electric, Gas
Interior area
- Total structure area: 3,550
- Total interior livable area: 3,550 sqft
- Finished area above ground: 3,550
Video & virtual tour
Property
Parking
- Total spaces: 7
- Parking features: Attached Garage, Garage Door Opener, Other, Private Drive Double Wide
- Attached garage spaces: 2
- Uncovered spaces: 5
Features
- Stories: 2
- Patio & porch: Deck, Porch
- Exterior features: Landscaped, Lawn Sprinkler System, Privacy
- Fencing: Full
- Frontage type: North
- Frontage length: 111.28
Lot
- Size: 0.38 Acres
- Dimensions: 111.28 x 130.2
- Features: Rural, Irregular Lot, Campground, Dog Park, City Lot, Near Golf Course, Greenbelt, High Traffic Area, Hospital, Industrial Park, Library, Major Highway, Park, Place of Worship, Playground Nearby, Rec./Community Centre, School Bus Route, Schools, Shopping Nearby
Details
- Additional structures: Gazebo, Shed(s)
- Parcel number: 222360152
- Zoning: A
Construction
Type & style
- Home type: SingleFamily
- Architectural style: Traditional
- Property subtype: Single Family Residence, Residential
Materials
- Aluminum Siding, Brick
- Foundation: Poured Concrete
- Roof: Shingle
Condition
- 31-50 Years
- New construction: No
- Year built: 1989
Utilities & green energy
- Sewer: Septic Tank
- Water: Municipal
Community & HOA
Community
- Security: Alarm System
Location
- Region: Woolwich
Financial & listing details
- Price per square foot: C$394/sqft
- Annual tax amount: C$7,306
- Date on market: 9/10/2026
- Inclusions: Central Vac, Dishwasher, Dryer, Garage Door Opener, Gas Stove, Hot Water Tank Owned, Range Hood, Refrigerator, Washer, Steam Over And Warming Over, All Blinds, Tv In Basement, Pool Table And Accessories
Price history
| Date | Event | Price |
|---|---|---|
| 9/29/2026 | Price change | C$1,400,000-4.1%C$394/sqft |
Source: ITSO #40861982 Report a problem | ||
| 9/10/2026 | Listed for sale | C$1,459,900C$411/sqft |
Source: ITSO #40861982 Report a problem | ||
Public tax history
Tax history is unavailable.
Climate risks
Neighborhood: N0B
Nearby schools
GreatSchools rating
No schools nearby
We couldn't find any schools near this home.
Similar homes
- C$1,399,7005 bd4 ba2.3k sqft15 Danube Dr, Woolwich, ON N0B 2M1For Sale
 MLS ID #40865283, Michelle Hatt, Salesperson, R W Dyer Realty Inc., Brokerage. ITSO
 - C$1,349,9004 bd3 ba2.8k sqft2739 Kressler Rd, Woolwich, ON N0B 2M1For Sale
 MLS ID #40856301, Leslie Ann Asmussen, Salesperson, RED AND WHITE REALTY INC.. ITSO
 - C$999,9004 bd3 ba2.8k sqft1 Danube Dr, Woolwich, ON N0B 2M1For Sale
 MLS ID #40870079, Troy Schmidt, Broker, RE/MAX TWIN CITY REALTY INC.. ITSO
 - C$1,299,9005 bd4 ba2.4k sqft44 Pintail Dr, Woolwich, ON N3B 3K9For Sale
 MLS ID #40872262, Jessica Montague March, Salesperson, Royal Lepage Crown Realty Services. ITSO
