Don’t miss this stunning 5-bedroom executive family home, perfectly situated against a highly sought-after forested backdrop in Elmira. Extensively renovated since 2020, the main level showcases seamless engineered hardwood flooring and a show-stopping custom kitchen. Chefs will love the premium built-in KitchenAid induction cooktop and oven, pot filler, corner farmhouse sink, quartz countertops, a functional work island, and a separate breakfast island. The bright formal living room features a sunny Palladian bay window, while the dining room boasts an elegant custom panel accent wall. Designed for everyday living, the spacious family room offers vaulted ceilings, breathtaking forest views, and an open-concept flow into the kitchen. A beautifully updated 2-piece powder room ('20) completes this floor. Upstairs, the luxurious primary suite serves as a private retreat, complete with a panelled accent wall, dual closets, an electric fireplace, and a private 4-piece ensuite. Three additional bedrooms feature brand-new windows and share a fully renovated main bath ('20) equipped with a double sink, standalone soaking tub, and walk-in shower. The fully finished lower level adds incredible versatility, offering a sun-flooded recreation room with four windows and a gas fireplace, a bright bedroom/office with a large egress window, a finished laundry room, and a 3-piece bath. With its separate walk-up access to the garage, this level is prime for an in-law suite conversion. Recent mechanical and exterior updates include: Furnace & Central Air ('21), HRV ('23), new flooring throughout main and upper floors, baseboard trim, secure fencing and gates ('25), gas BBQ hookup, and a professional-grade epoxy garage floor ('22). The true crowning jewel of this property is the spectacular backyard, which seamlessly meets the mature hardwood forest behind—offering ultimate privacy, family fun, and direct access to scenic walking trails.
For sale
C$1,299,900
44 Pintail Dr, Woolwich, ON N3B 3K9
5beds
2,430sqft
Single Family Residence, Residential
Built in 1998
10,785 Square Feet Lot
$-- Zestimate®
C$535/sqft
C$-- HOA
What's special
Highly sought-after forested backdropSeamless engineered hardwood flooringShow-stopping custom kitchenPot fillerCorner farmhouse sinkQuartz countertopsFunctional work island
- 4 days
- 6
- 0
Zillow last checked:
Listing updated:
Listed by:
Jessica Montague March, Salesperson,
Royal Lepage Crown Realty Services,
Lisa Hube, Salesperson,
ROYAL LEPAGE CROWN REALTY SERVICES INC.
Source: ITSO,MLS®#: 40872262Originating MLS®#: Cornerstone Association of REALTORS®
Facts & features
Interior
Bedrooms & bathrooms
- Bedrooms: 5
- Bathrooms: 4
- Full bathrooms: 3
- 1/2 bathrooms: 1
- Main level bathrooms: 1
Other
- Description: bay window, electric f/p, tray ceiling
- Level: Second
Bedroom
- Level: Second
Bedroom
- Level: Second
Bedroom
- Level: Second
Bedroom
- Description: currently used as office, has egress window
- Level: Basement
Bathroom
- Features: 2-Piece
- Level: Main
Bathroom
- Description: soaker tub, glass shower, porcelain tile
- Features: 4-Piece
- Level: Second
Bathroom
- Features: 3-Piece
- Level: Basement
Other
- Description: whirlpool tub, glass shower, porcelain tile
- Features: 5+ Piece
- Level: Second
Dining room
- Description: Custom panelled accent wall
- Level: Main
Eat in kitchen
- Description: induction stove top, built-in Kitchen Aid oven, built-in. microwave, pot filler, farm house sink, island
- Level: Main
Family room
- Description: vaulted ceiling, palladian window, view of forest, gas f/p
- Level: Main
Foyer
- Level: Main
Laundry
- Description: tile floor, large egress window
- Level: Basement
Living room
- Description: bay window with transom
- Level: Main
Recreation room
- Description: 4 windows, ceramic flooring, gas f/p
- Level: Basement
Heating
- Forced Air
Cooling
- Central Air
Appliances
- Included: Oven, Built-in Microwave, Dishwasher, Dryer, Range Hood, Refrigerator, Stove, Washer
- Laundry: In Basement
Features
- Auto Garage Door Remote(s), Built-In Appliances
- Basement: Walk-Up Access,Full,Finished
- Number of fireplaces: 2
- Fireplace features: Gas, Recreation Room
Interior area
- Total structure area: 3,463
- Total interior livable area: 2,430 sqft
- Finished area above ground: 2,430
- Finished area below ground: 1,033
Video & virtual tour
Property
Parking
- Total spaces: 6
- Parking features: Attached Garage, Garage Door Opener, Private Drive Double Wide
- Attached garage spaces: 2
- Uncovered spaces: 4
Features
- Stories: 2
- Frontage type: West
- Frontage length: 72.05
Lot
- Size: 10,785 Square Feet
- Dimensions: 72.05 x 151.66
- Features: Urban, Rectangular, Greenbelt, Quiet Area, Schools, Shopping Nearby, Trails
Details
- Parcel number: 222330240
- Zoning: R2
Construction
Type & style
- Home type: SingleFamily
- Architectural style: Traditional
- Property subtype: Single Family Residence, Residential
Materials
- Stone
- Foundation: Poured Concrete
- Roof: Asphalt Shing
Condition
- 16-30 Years
- New construction: No
- Year built: 1998
Utilities & green energy
- Sewer: Sewer (Municipal)
- Water: Municipal
Community & HOA
Location
- Region: Woolwich
Financial & listing details
- Price per square foot: C$535/sqft
- Annual tax amount: C$7,601
- Date on market: 10/20/2026
- Inclusions: Built-in Microwave, Dishwasher, Dryer, Garage Door Opener, Range Hood, Refrigerator, Stove, Washer
- Exclusions: Tv In Primary Bedroom, Childrens' Train Track In Backyard
Price history
| Date | Event | Price |
|---|---|---|
| 10/20/2026 | Listed for sale | C$1,299,900C$535/sqft |
Source: ITSO #40872262 Report a problem | ||
Public tax history
Tax history is unavailable.
Climate risks
Neighborhood: N3B
Nearby schools
GreatSchools rating
No schools nearby
We couldn't find any schools near this home.
Schools provided by the listing agent
- Elementary: Riverside Public School; St. Teresa Of Avila Catholic Elementary School
Source: ITSO. This data may not be complete. We recommend contacting the local school district to confirm school assignments for this home.

Similar homes
- C$989,9004 bd4 ba2.3k sqft67 Weymouth St, Woolwich, ON N3B 0E3For Sale
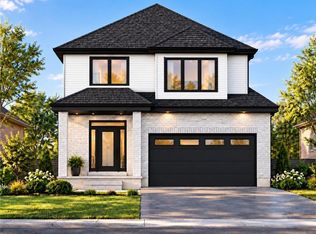 MLS ID #40871258, Tim Albrecht, Salesperson, RE/MAX Twin City Realty Inc.. ITSO
- C$1,029,9003 bd3 ba2.5k sqft35 Pintail Dr, Woolwich, ON N3B 3G8For Sale
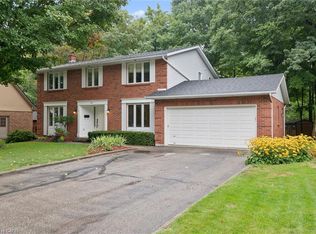 MLS ID #40856266, Shanna Rae Rozema, Broker, Royal LePage Wolle Realty. ITSO
- C$1,299,8885 bd4 ba3.1k sqft413 Falconridge Dr, Kitchener, ON N2K 4H9For Sale
 MLS ID #40872345, Dennis Mehravar, Broker, Engel & Völkers Toronto Central. ITSO
- C$1,279,0004 bd4 ba3.1k sqft7 Joseph St, Woolwich, ON N0B 1M0For Sale
 MLS ID #40873101, Courtney England-Bender, Salesperson, Re/Max Twin City Realty Inc.. ITSO
