Skip main navigation
For sale
  • C$650,000

    8 Bitternut Pl, Woolwich, ON N3B 3L2

    3beds
    1,288sqft
    Single Family Residence, Residential
    Built in ----
    -- sqft lot
    $-- Zestimate®
    C$504/sqft
    C$-- HOA

    What's special

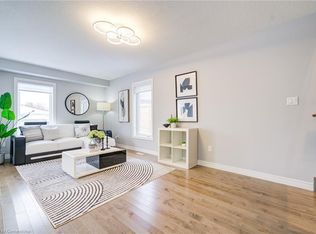
    There's a particular kind of morning this home is built for: coffee in hand, the park just a short walk away, wooded trails close enough that a walk becomes routine rather than an outing. It's part of what makes Elmira itself so easy to settle into, a close-knit small town with a genuine main street, local shops and cafes you'll actually get to know, while Waterloo and Kitchener stay within easy reach for work or errands. Light pours through this semi from the moment you're inside, setting the tone for everything else. The kitchen carries that same ease, with new appliances throughout giving whoever moves in one less thing to think about. Downstairs, a built-in entertainment unit turns the basement into a natural gathering spot. Fresh paint throughout since 2020 and carpets just cleaned this June round out a home that's simply ready. Step outside and the backyard has been levelled into a clean, usable space, anchored by a patio finished this past fall. A shed handles the overflow, and a cold cellar adds quiet, practical storage below. A warm, well-kept spot for anyone ready to settle into and make Elmira their home.
    2 hours
    |
    0
    |
    0
    |

    Zillow last checked:

    Listing updated:

    Listed by:

    Greg Demeuleneare, Salesperson,

    EXP REALTY,

    Andrew Meyer, Salesperson,

    EXP REALTY

    Source: ITSO,MLS®#: 40847573Originating MLS®#: Cornerstone Association of REALTORS®

      Facts & features

      Interior

      Bedrooms & bathrooms
      • Bedrooms: 3
      • Bathrooms: 3
      • Full bathrooms: 2
      • 1/2 bathrooms: 1
      • Main level bathrooms: 1
      Bedroom
      • Level: Second
      Bedroom
      • Level: Second
      Other
      • Level: Second
      Bathroom
      • Features: 2-Piece
      • Level: Main
      Bathroom
      • Features: 4-Piece
      • Level: Second
      Bathroom
      • Features: 3-Piece
      • Level: Basement
      Other
      • Level: Basement
      Dining room
      • Level: Main
      Kitchen
      • Level: Main
      Living room
      • Level: Main
      Recreation room
      • Level: Basement
      Utility room
      • Level: Basement
      Heating
      • Forced Air, Natural Gas
      Cooling
      • Central Air
      Appliances
      • Included: Water Heater, Water Softener, Built-in Microwave, Dishwasher, Dryer, Refrigerator, Stove, Washer
      Features
      • Auto Garage Door Remote(s), Central Vacuum
      • Windows: Window Coverings
      • Basement: Full,Finished,Sump Pump
      • Has fireplace: No
      Interior area
      • Total structure area: 1,866
      • Total interior livable area: 1,288 sqft
      • Finished area above ground: 1,288
      • Finished area below ground: 577
      Video & virtual tour

      Property

      Parking
      • Total spaces: 3
      • Parking features: Attached Garage, Asphalt, Private Drive Single Wide
      • Attached garage spaces: 1
      • Uncovered spaces: 2
      Features
      • Stories: 2
      • Patio & porch: Porch
      • Frontage type: West
      • Frontage length: 29.53
      Lot
      • Dimensions: 29.53 x
      • Features: Urban, Highway Access, Park, Place of Worship, Playground Nearby, Schools, Shopping Nearby, Trails
      Details
      • Additional structures: Shed(s)
      • Parcel number: 222330332
      • Zoning: R-3A

      Construction

      Type & style
      • Home type: SingleFamily
      • Property subtype: Single Family Residence, Residential
      • Attached to another structure: Yes
      Materials
      • Brick Veneer, Vinyl Siding
      • Foundation: Poured Concrete
      • Roof: Asphalt Shing
      Condition
      • 16-30 Years
      • New construction: No

      Utilities & green energy

      • Sewer: Sewer (Municipal)
      • Water: Municipal

      Community & HOA

      Location
      • Region: Woolwich

      Financial & listing details

      • Price per square foot: C$504/sqft
      • Annual tax amount: C$3,272
      • Date on market: 7/14/2026
      • Inclusions: Built-in Microwave, Dishwasher, Dryer, Refrigerator, Stove, Washer, Window Coverings
      • Exclusions: Garage Freezer, Pergola.
      Greg Demeuleneare, Salesperson

      Greg Demeuleneare, Salesperson

      (866) 530-7737

      By pressing Contact Agent, you agree that the real estate professional identified above may call/text you about your search, which may involve use of automated means and pre-recorded/artificial voices. You don't need to consent as a condition of buying any property, goods, or services. Message/data rates may apply. You also agree to our Terms of Use. Zillow does not endorse any real estate professionals. We may share information about your recent and future site activity with your agent to help them understand what you're looking for in a home.

        Price history

        DateEventPrice
        7/14/2026Listed for saleC$650,000C$504/sqft
        Source: ITSO #40847573 Report a problem

        Public tax history

        Tax history is unavailable.

        Climate risks

        Neighborhood: N3B

        Getting around

        32 / 100
        Car-Dependent
        51 / 100
        Bikeable

        Nearby schools

        GreatSchools rating

        No schools nearby

        We couldn't find any schools near this home.

        Similar homes