Welcome to your dream home! This stunning residence, built by Emerald Homes in 2021, is designed with your growing family in mind. With spacious bedrooms, including a luxurious primary suite featuring an ensuite with separate bath and shower. Each room is equipped with a walk-in closet, offering comfort and style. As you enter, you will appreciate the convenient mudroom before entering the inviting living room showcasing a beautiful stone fireplace with built-in cabinetry, perfect for cozy evenings together. The rich hardwood floors lead you to a huge kitchen that any chef would adore, complete with a gas stove, over-sized fridge, an expansive island for meal prep and entertaining, and a large walk-in pantry for all your essentials. The finished basement adds significant extra space for family fun and relaxation, featuring a rec-room, a guest bedroom and a stylish 3-piece bathroom equipped with a luxurious bass wood wet/dry sauna- ideal for unwinding after a long day. Additional features include a double-car garage, and a fully fenced corner lot that provides privacy and security. Enjoy outdoor living on your deck, which boasts a hot tub and play structure, making it the perfect backyard oasis for family gatherings and summer fun. This home truly has it all, combining modern features with warm, inviting spaces. . Sidewalks are maintained by the township. Don’t miss the opportunity to make this your family’s forever home!
Sold for $1,200,000
C$1,200,000
88 Weymouth St, Woolwich, ON N3B 0E3
5beds
2,161sqft
Single Family Residence, Residential
Built in ----
5,355 Square Feet Lot
$-- Zestimate®
C$555/sqft
C$3,652 Estimated rent
Home value
Not available
Estimated sales range
Not available
Not available
Owner options
List your home for rent
C$3,652/mo
Rent Zestimate®
Find your next renter with Zillow Rental Manager. Plus, with online applications, you can quickly screen prospective tenants – for free.
C$3,652/mo
Rent Zestimate®
Refinance and save
C$5,073/mo
Est. payment
Refinancing to a lower rate could help reduce your monthly payments and save thousands over the life of the loan.
C$5,073/mo
Est. payment
Explore your selling options
Work with a Zillow partner agent
Leverage their expertise and Zillow's premium Showcase listings to get your home seen by more buyers.
Get startedList with your own agent
Get your home in front of millions of buyers by listing it on Zillow.
Learn how to do itSell it yourself
Take full control of how buyers see your home on Zillow by listing For Sale by Owner (FSBO).
List your homeWhat's special
Luxurious primary suiteWalk-in closetRich hardwood floorsHuge kitchenGas stoveOver-sized fridgeExpansive island
Zillow last checked:
Listing updated:
Listed by:
Susan From, Salesperson,
RE/MAX SOLID GOLD REALTY (II) LTD.,
Emily Minielly, Salesperson,
RE/MAX SOLID GOLD REALTY (II) LTD.
Source: ITSO,MLS®#: 40704962Originating MLS®#: Cornerstone Association of REALTORS®
Facts & features
Interior
Bedrooms & bathrooms
- Bedrooms: 5
- Bathrooms: 4
- Full bathrooms: 3
- 1/2 bathrooms: 1
- Main level bathrooms: 1
Other
- Features: Walk-in Closet
- Level: Second
Bedroom
- Level: Second
Bedroom
- Level: Second
Bedroom
- Level: Second
Bedroom
- Level: Basement
Bathroom
- Features: 2-Piece
- Level: Main
Bathroom
- Features: 5+ Piece
- Level: Second
Bathroom
- Description: With a Bass Wood Sauna!
- Features: 3-Piece, Semi-Ensuite (walk thru)
- Level: Basement
Other
- Features: 5+ Piece
- Level: Second
Dining room
- Level: Main
Foyer
- Level: Main
Kitchen
- Features: Walk-in Pantry
- Level: Main
Laundry
- Level: Basement
Living room
- Level: Main
Recreation room
- Level: Basement
Storage
- Level: Basement
Heating
- Fireplace-Gas, Forced Air, Natural Gas
Cooling
- Central Air
Appliances
- Included: Range, Water Heater, Dishwasher, Dryer, Gas Stove, Refrigerator, Washer
- Laundry: In Basement
Features
- Air Exchanger, Auto Garage Door Remote(s), Central Vacuum Roughed-in, Sauna
- Windows: Window Coverings
- Basement: Full,Finished,Sump Pump
- Number of fireplaces: 2
- Fireplace features: Electric, Gas
Interior area
- Total structure area: 2,161
- Total interior livable area: 2,161 sqft
- Finished area above ground: 2,161
Property
Parking
- Total spaces: 4
- Parking features: Attached Garage, Garage Door Opener, Private Drive Double Wide
- Attached garage spaces: 2
- Uncovered spaces: 2
Features
- Patio & porch: Deck
- Exterior features: Landscaped, Other
- Has spa: Yes
- Spa features: Hot Tub, Heated
- Fencing: Full
- Frontage type: North
- Frontage length: 51.00
Lot
- Size: 5,355 Square Feet
- Dimensions: 51 x 105
- Features: Urban, Park, Playground Nearby, School Bus Route, Trails
Details
- Additional structures: Playground, Shed(s)
- Parcel number: 222331084
- Zoning: R5A
Construction
Type & style
- Home type: SingleFamily
- Architectural style: Two Story
- Property subtype: Single Family Residence, Residential
Materials
- Stone, Vinyl Siding
- Foundation: Concrete Perimeter
- Roof: Asphalt Shing
Condition
- 0-5 Years
- New construction: No
Utilities & green energy
- Sewer: Sewer (Municipal)
- Water: Municipal
Community & HOA
Location
- Region: Woolwich
Financial & listing details
- Price per square foot: C$555/sqft
- Annual tax amount: C$5,738
- Date on market: 3/15/2025
- Inclusions: Dishwasher, Dryer, Garage Door Opener, Gas Stove, Hot Tub, Refrigerator, Washer, Window Coverings
- Exclusions: Freezer, Bookcases In The Office, Work Bench In Garage And All Work-Out Equipment
Price history
| Date | Event | Price |
|---|---|---|
| 6/6/2025 | Sold | C$1,200,000-2%C$555/sqft |
Source: ITSO #40704962 Report a problem | ||
| 2/13/2025 | Price change | C$1,225,000-2%C$567/sqft |
Source:  TRREB #X11942579 Report a problem TRREB #X11942579 Report a problem | ||
| 1/28/2025 | Listed for sale | C$1,250,000C$578/sqft |
Source: TRREB #X11942579 Report a problem | ||
Public tax history
Tax history is unavailable.
Neighborhood: N3B
Nearby homes
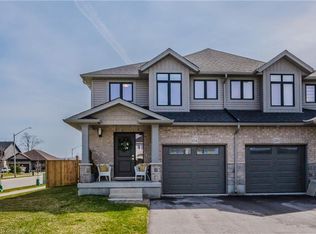
- C$750,0003 bd3 ba1.5k sqft124 Woodberry Cres, Woolwich, ON N3B0C5Sold
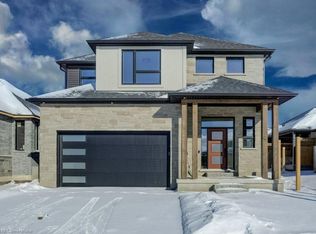
- C$1,273,5004 bd4 ba2.4k sqft76 Weymouth St, Elmira, ON N3B0E3Sold
- C$---- bd-- ba-- sqft71 Weymouth St, Woolwich, ON N3B0E3Off Market
- C$812,0003 bd4 ba1.6k sqft131 Woodberry Cres, Woolwich, ON N3B0E5Sold
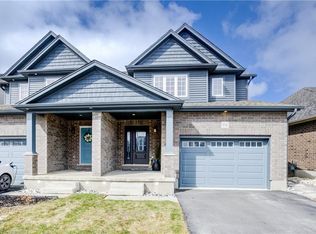
- C$989,9003 bd3 ba1.5k sqft68 Weymouth St, Woolwich, ON N3B0E3For Sale
- C$794,1003 bd3 ba-- sqft138 Woodberry Cres, Woolwich, ON N3B0E5For Sale
- C$825,0002 bd2 ba1k sqft29 Weymouth St #17, Elmira, ON N3B0E6Pending
- C$825,0004 bd3 ba1k sqft29 Weymouth St #24, Elmira, ON N3B0G3Pending
Nearby schools
GreatSchools rating
No schools nearby
We couldn't find any schools near this home.
- Ontario
- Waterloo Regional Municipality
- Woolwich
- N3B 0E3
- 88 Weymouth St
Nearby cities
Nearby zip codes
Other Woolwich Topics
