A Rare Find in Southwood Park! This immaculately maintained, four-year-old semi-detached home offers the perfect blend of modern design, premium upgrades, and everyday comfort in a highly desirable neighborhood. Former builder showcase home, it boasts exceptional craftsmanship and high-end finishes from the moment you step onto the inviting covered front porch. The decorative glass front door opens to a warm, welcoming space where a beautiful hardwood staircase makes an immediate impression. Porcelain tile and hardwood floors create a seamless flow of elegance and durability throughout. The gourmet kitchen is a true highlight, featuring LG appliances, including A InstaView™ refrigerator, Stylish backsplash, and sleek quartz countertop. The open-concept design exudes warmth and charm, centered around a gas fireplace with a stunning mantel wall, creating an elegant focal point. Inside access from the garage and a main floor laundry room add to the home's convenience. Upstairs, the primary suite is a true retreat, featuring double doors that open into a spacious sanctuary with a walk-in closet and a beautifully appointed ensuite bathroom. Two additional bedrooms provide plenty of space for family or guests, while a four-piece main bathroom offers both style and functionality. The fully finished basement adds incredible versatility, featuring a two-piece bathroom, recreation room, cold cellar, and ample storage. Currently used as an in-law suite, this space offers flexibility for multigenerational living or an expansive entertainment area. Outside, the backyard is a private oasis, boasting $25K in landscaping, including contemporary composite fencing, a deck, and a covered porch. And as an added bonus—the professionally maintained, two-year-old Hydropool hot tub ($20K) is included and waiting for you! Located just minutes from Waterloo, this home is ideally situated near walking trails, upcoming pickleball courts, parks, and Elmira’s charming downtown.
Sold for $812,000
C$812,000
131 Woodberry Cres, Woolwich, ON N3B 0E5
3beds
1,697sqft
Single Family Residence, Residential
Built in 2021
3,100 Square Feet Lot
$-- Zestimate®
C$478/sqft
C$3,379 Estimated rent
Home value
Not available
Estimated sales range
Not available
Not available
Owner options
List your home for rent
C$3,379/mo
Rent Zestimate®
Find your next renter with Zillow Rental Manager. Plus, with online applications, you can quickly screen prospective tenants – for free.
C$3,379/mo
Rent Zestimate®
Refinance and save
C$3,433/mo
Est. payment
Refinancing to a lower rate could help reduce your monthly payments and save thousands over the life of the loan.
C$3,433/mo
Est. payment
Explore your selling options
Work with a Zillow partner agent
Leverage their expertise and Zillow's premium Showcase listings to get your home seen by more buyers.
Get startedList with your own agent
Get your home in front of millions of buyers by listing it on Zillow.
Learn how to do itSell it yourself
Take full control of how buyers see your home on Zillow by listing For Sale by Owner (FSBO).
List your homeWhat's special
Zillow last checked:
Listing updated:
Listed by:
Lynne Duff, Salesperson,
RE/MAX Twin City Realty Inc.
Source: ITSO,MLS®#: 40706959Originating MLS®#: Cornerstone Association of REALTORS®
Facts & features
Interior
Bedrooms & bathrooms
- Bedrooms: 3
- Bathrooms: 4
- Full bathrooms: 2
- 1/2 bathrooms: 2
- Main level bathrooms: 1
Other
- Level: Second
Bedroom
- Level: Second
Bedroom
- Level: Second
Bathroom
- Features: 2-Piece
- Level: Main
Bathroom
- Features: 4-Piece
- Level: Second
Bathroom
- Features: 2-Piece
- Level: Basement
Other
- Features: 3-Piece
- Level: Second
Other
- Level: Basement
Dining room
- Level: Main
Foyer
- Level: Main
Kitchen
- Level: Main
Laundry
- Level: Main
Living room
- Level: Main
Recreation room
- Level: Basement
Heating
- Forced Air, Natural Gas
Cooling
- Central Air
Appliances
- Included: Water Heater, Water Heater Owned, Water Softener, Built-in Microwave, Dishwasher, Dryer, Hot Water Tank Owned, Refrigerator, Stove, Washer
- Laundry: Main Level
Features
- Auto Garage Door Remote(s), Ceiling Fan(s), In-law Capability
- Windows: Window Coverings
- Basement: Development Potential,Full,Finished,Sump Pump
- Number of fireplaces: 1
Interior area
- Total structure area: 2,462
- Total interior livable area: 1,697 sqft
- Finished area above ground: 1,697
- Finished area below ground: 765
Property
Parking
- Total spaces: 3
- Parking features: Attached Garage, Garage Door Opener, Private Drive Double Wide
- Attached garage spaces: 1
- Uncovered spaces: 2
Features
- Patio & porch: Patio, Porch
- Exterior features: Landscaped, Privacy
- Has spa: Yes
- Spa features: Hot Tub, Heated
- Frontage type: West
- Frontage length: 29.53
Lot
- Size: 3,100 Square Feet
- Dimensions: 29.53 x 104.99
- Features: Urban, Highway Access, Landscaped, Park, Place of Worship, Shopping Nearby
Details
- Parcel number: 222331140
- Zoning: R5A
- Other equipment: Hot Tub Equipment
Construction
Type & style
- Home type: SingleFamily
- Architectural style: Two Story
- Property subtype: Single Family Residence, Residential
- Attached to another structure: Yes
Materials
- Brick, Vinyl Siding
- Foundation: Concrete Perimeter
- Roof: Asphalt Shing
Condition
- 0-5 Years
- New construction: No
- Year built: 2021
Utilities & green energy
- Sewer: Sewer (Municipal)
- Water: Municipal
Community & HOA
Location
- Region: Woolwich
Financial & listing details
- Price per square foot: C$478/sqft
- Annual tax amount: C$4,083
- Date on market: 4/4/2025
- Inclusions: Built-in Microwave, Dishwasher, Dryer, Garage Door Opener, Hot Tub, Hot Tub Equipment, Hot Water Tank Owned, Refrigerator, Stove, Washer, Window Coverings
Price history
| Date | Event | Price |
|---|---|---|
| 5/29/2025 | Sold | C$812,000C$478/sqft |
Source: ITSO #40706959 Report a problem | ||
Public tax history
Tax history is unavailable.
Neighborhood: N3B
Nearby homes
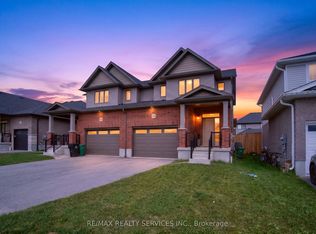
- C$794,1003 bd3 ba-- sqft138 Woodberry Cres, Woolwich, ON N3B0E5For Sale
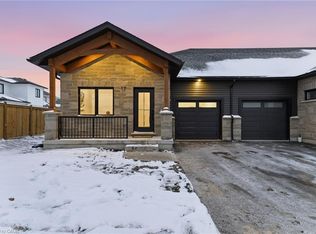
- C$825,0002 bd2 ba1k sqft29 Weymouth St #17, Elmira, ON N3B0E6Pending
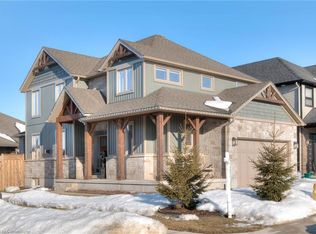
- C$1,200,0005 bd4 ba2.1k sqft88 Weymouth St, Woolwich, ON N3B0E3Sold
- C$---- bd-- ba-- sqft71 Weymouth St, Woolwich, ON N3B0E3Off Market
- C$750,0003 bd3 ba1.5k sqft124 Woodberry Cres, Woolwich, ON N3B0C5Sold
- C$825,0004 bd3 ba1k sqft29 Weymouth St #24, Elmira, ON N3B0G3Pending
- C$825,0002 bd2 ba1k sqft29 Weymouth St #25, Elmira, ON N3B0E6Sold
- C$1,273,5004 bd4 ba2.4k sqft76 Weymouth St, Elmira, ON N3B0E3Sold
Nearby schools
GreatSchools rating
No schools nearby
We couldn't find any schools near this home.
- Ontario
- Waterloo Regional Municipality
- Woolwich
- N3B 0E5
- 131 Woodberry Cres
Nearby cities
Nearby zip codes
Other Woolwich Topics
