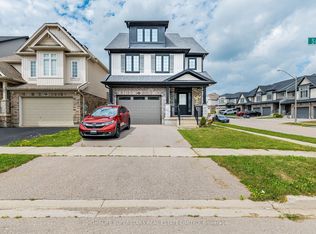
Welcome to this stunning less than 5-year-old semi-detached home with a desirable 1.5-car garage, nestled in the sought-after Southwood Park community of Woolwich. Offering over 1,800 sq. ft. of thoughtfully designed living space, this beautiful home features 3 spacious bedrooms and 3 washrooms. An extra-wide driveway and 1.5-car garage provide ample parking and storage. The main floor boasts 9-ft ceilings and a bright open-concept layout, highlighted by a spacious great room with hardwood flooring and a cozy fireplace. The fully upgraded kitchen is equipped with stainless steel appliances and overlooks the formal dining area, making it perfect for everyday living and entertaining. Step outside to enjoy the covered deck and fully fenced backyard, ideal for relaxing or hosting family gatherings. A generously sized mudroom offers excellent functionality and presents the potential to be converted into a future main-floor laundry room. Elegant oak stairs lead to the second level, where you'll find a luxurious primary retreat featuring double-door entry, a spacious walk-in closet, and a 4-piece ensuite with a glass standing shower. Two additional generously sized bedrooms complete the upper level, with the photos of these bedrooms virtually staged to showcase their full potential. Located close to excellent schools and offering a walkable lifestyle with nearby parks and scenic nature trails, this exceptional home is just minutes from Waterloo, making it the perfect blend of comfort, convenience, and modern living.
For sale
C$794,100
138 Woodberry Cres, Woolwich, ON N3B 0E5
3beds
3baths
Single Family Residence
Built in ----
3,110 Square Feet Lot
$-- Zestimate®
C$--/sqft
C$-- HOA
What's special
Extra-wide drivewayBright open-concept layoutSpacious great roomHardwood flooringCozy fireplaceFully upgraded kitchenStainless steel appliances
- 32 days |
- 15 |
- 1 |
Zillow last checked:
Listing updated:
Listed by:
RE/MAX REALTY SERVICES INC.
Source: TRREB,MLS®#: X13547002 Originating MLS®#: Toronto Regional Real Estate Board
Originating MLS®#: Toronto Regional Real Estate BoardFacts & features
Interior
Bedrooms & bathrooms
- Bedrooms: 3
- Bathrooms: 3
Primary bedroom
- Level: Second
- Dimensions: 4.87 x 3.47
Bedroom
- Level: Second
- Dimensions: 3.59 x 3.38
Bedroom
- Level: Second
- Dimensions: 3.59 x 3.38
Den
- Level: Main
- Dimensions: 1.96 x 2.06
Dining room
- Level: Main
- Dimensions: 3.35 x 3.3
Kitchen
- Level: Main
- Dimensions: 3.04 x 2.92
Living room
- Level: Main
- Dimensions: 4.52 x 4.14
Heating
- Forced Air, Gas
Cooling
- Central Air
Appliances
- Included: Water Heater Owned
Features
- Basement: Full,Unfinished
- Has fireplace: Yes
Interior area
- Living area range: 1500-2000 null
Video & virtual tour
Property
Parking
- Total spaces: 3
- Parking features: Private Double, Garage Door Opener
- Has garage: Yes
Features
- Stories: 2
- Pool features: None
Lot
- Size: 3,110 Square Feet
- Features: Park, Place Of Worship, Rec./Commun.Centre, School
Details
- Parcel number: 222331164
- Other equipment: Sump Pump
Construction
Type & style
- Home type: SingleFamily
- Property subtype: Single Family Residence
Materials
- Brick, Vinyl Siding
- Foundation: Poured Concrete
- Roof: Asphalt Shingle
Utilities & green energy
- Sewer: Sewer
Community & HOA
Location
- Region: Woolwich
Financial & listing details
- Annual tax amount: C$4,531
- Date on market: 7/10/2026
Price history
Price history is unavailable.
Public tax history
Tax history is unavailable.
Climate risks
Neighborhood: N3B
Nearby schools
GreatSchools rating
No schools nearby
We couldn't find any schools near this home.
- C$812,0003 bd4 ba1.6k sqft131 Woodberry Cres, Woolwich, ON N3B0E5Sold
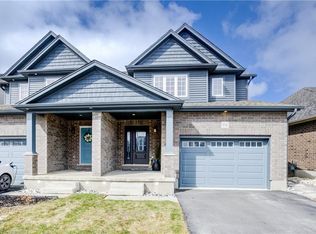
- C$---- bd-- ba-- sqft207 Timber Trail Rd, Woolwich, ON N3B0E4Off Market
- C$1,150,0004 bd4 ba2.1k sqft182 Timber Trail Rd, Woolwich, ON N3B0E3Sold
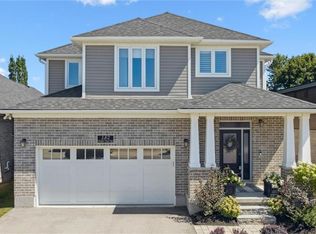
- C$750,0003 bd3 ba1.5k sqft124 Woodberry Cres, Woolwich, ON N3B0C5Sold
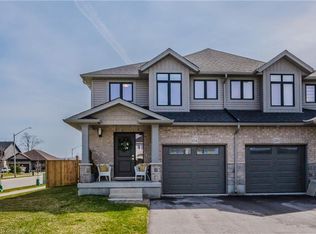
- C$---- bd-- ba-- sqft215 Timber Trail Rd, Woolwich, ON N3B0C5Off Market
- C$825,0002 bd2 ba1k sqft29 Weymouth St #17, Elmira, ON N3B0E6Pending
- C$1,249,9007 bd4 ba2.6k sqft164 Woodberry Cres, Woolwich, ON N3B0E5Sold
- C$1,100,0004 bd3 ba1.6k sqft206 Timber Trail Rd, Woolwich, ON N3B0E4Sold
Similar homes
- C$775,0003 bd6 ba-- sqft29 Weymouth St #20, Woolwich, ON N3B 0E6New Construction
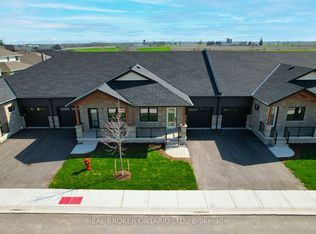 MLS ID #X13152430, REAL BROKER ONTARIO LTD.. TRREB
 - C$775,0003 bd3 ba-- sqft29 Weymouth St #18, Elmira, ON N3B 0E6New Construction
 MLS ID #X12968924, REAL BROKER ONTARIO LTD.. TRREB
 - C$720,0003 bd3 ba-- sqft22 Limera Ave, Woolwich, ON N3B 0B6For Sale
 MLS ID #X13498866, CENTURY 21 MILLENNIUM INC.. TRREB
 - C$799,9003 bd3 ba-- sqft284 Sweet Gale St, Waterloo, ON N2V 0B3For Sale
 MLS ID #X13648732, HOMELIFE SUPERSTARS REAL ESTATE LIMITED. TRREB
 - C$799,9903 bd3 ba-- sqft439 Avens St, Waterloo, ON N2V 0B6For SaleMLS ID #X13608664, RE/MAX REALTRON REALTY INC.. TRREB
- C$675,0003 bd4 ba-- sqft28 Isaac St, Woolwich, ON N3B 0E2For SaleMLS ID #X13238760, REAL BROKER ONTARIO LTD.. TRREB
- C$799,0003 bd2 ba-- sqft16 Monterey Rd, Kitchener, ON N2B 1V3For SaleMLS ID #X13635314, RE/MAX GOLD REALTY INC.. TRREB
- C$849,9004 bd2 ba-- sqft273 Colborne St, Centre Wellington, ON N0B 1S0For SaleMLS ID #X13647312, Keller Williams Home Group Realty. TRREB
- C$750,0003 bd3 ba-- sqft425 Exmoor St, Waterloo, ON N2K 3X5For SaleMLS ID #X13596976, RE/MAX Real Estate Centre Inc. TRREB
- C$774,9003 bd2 ba-- sqft43 Cotton Grass St, Kitchener, ON N2E 3T7For SaleMLS ID #X13622226, THE CANADIAN HOME REALTY INC.. TRREB
- C$794,9004 bd3 ba-- sqft43 Harpin Way W, Centre Wellington, ON N1M 0H1For SaleMLS ID #X13436758, Coldwell Banker Neumann Real Estate. TRREB
- C$699,0003 bd3 ba-- sqft511 Dansbury Dr, Waterloo, ON N2K 4K8For SaleMLS ID #X13559256, REAL BROKER ONTARIO LTD.. TRREB
- C$769,0003 bd3 ba-- sqft111 Parkvale Dr, Kitchener, ON N2R 1Z6For SaleMLS ID #X13599914, ROYAL LEPAGE TERREQUITY BHAVSAR REALTY. TRREB
- C$850,0004 bd4 ba-- sqft105 Eva Dr, Woolwich, ON N0B 1M0For SaleMLS ID #X13594716, CENTURY 21 PRESIDENT REALTY INC.. TRREB
- C$699,9004 bd3 ba-- sqft284 Millburn Blvd, Centre Wellington, ON N1M 3S3For SaleMLS ID #X13650344, Keller Williams Home Group Realty. TRREB
- C$899,9002 bd2 ba-- sqft28 Keating Dr, Centre Wellington, ON N0B 1S0For SaleMLS ID #X13656482, Coldwell Banker Neumann Real Estate. TRREB
- C$759,9003 bd2 ba-- sqft753 Woodhill Dr, Centre Wellington, ON N1M 3N2For SaleMLS ID #X13634962, M1 Real Estate Brokerage Ltd. TRREB
- C$929,9214 bd4 ba-- sqft104 Tartan Ave, Kitchener, ON N2R 0N5For SaleMLS ID #X13659108, TRIMAXX REALTY LTD.. TRREB
- C$749,9993 bd2 ba-- sqft240 Millburn Blvd, Centre Wellington, ON N1M 3S3For SaleMLS ID #X13606098, HOMELIFE/MIRACLE REALTY LTD. TRREB
- C$888,8883 bd4 ba-- sqft479 Doon South Dr E, Kitchener, ON N2P 2T6For SaleMLS ID #X13649618, Keller Williams Home Group Realty. TRREB
