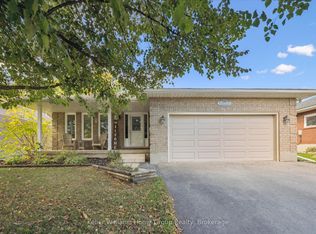
This beautifully updated solid red brick bungalow, constructed by James Keating Construction, offers a bright and calm atmosphere from the moment you enter through the new front door. The large windows throughout the main level (2019) allow ample natural light to flood the home. This 2BR, 2 bath home features newer engineered hardwood floors throughout the main level and updated carpeting in each bedroom. The kitchen, renovated in 2021, boasts white shaker cabinets, quartz countertops, a tile backsplash and stainless steel appliances. The renovated (2024) main level 3pc bath includes a walk-in tile shower with glass enclosure, a new vanity with linen tower and an updated light fixture. Laundry facilities are conveniently located on the main floor, equipped with a newer washer and dryer and a large folding counter. Downstairs, a spacious rec room serves as a versatile space for movie nights, office work or a home gym. A 4pc bathroom completes the finished space. The basement also features a large storage room that could be converted into a third bedroom. An unfinished mechanical room offers ample space for additional storage or a workshop. The furnace/AC, air exchanger and gas water heater were all updated in 2019, 2022 and 2026, respectively. Attic insulation was topped up in 2021 to enhance the home's energy efficiency. The double concrete driveway connects to a walkway leading to a large concrete patio (all 2022). The patio features a gazebo with solar roller shades, providing all day enjoyment of the backyard. Tasteful, low-maintenance landscaping offers privacy and seasonal colour. Barbecuing is convenient with the natural gas hookup on the patio. Enjoy nearby schools, scenic trails, shops, restaurants, parks/outdoor activities and Elora's vibrant downtown. This property offers a perfect blend of small-town charm and modern convenience. An exceptional opportunity for families or downsizers seeking a well-built home in one of Ontario's most desirable communities!
Under contract
C$899,900
28 Keating Dr, Centre Wellington, ON N0B 1S0
2beds
2baths
Single Family Residence
Built in ----
6,608 Square Feet Lot
$-- Zestimate®
C$--/sqft
C$-- HOA
What's special
Solid red brick bungalowAmple natural lightWhite shaker cabinetsQuartz countertopsTile backsplashStainless steel appliancesUpdated light fixture
- 8 days |
- 4 |
- 1 |
Zillow last checked:
Listing updated:
Listed by:
Coldwell Banker Neumann Real Estate
Source: TRREB,MLS®#: X13656482 Originating MLS®#: One Point Association of REALTORS
Originating MLS®#: One Point Association of REALTORSFacts & features
Interior
Bedrooms & bathrooms
- Bedrooms: 2
- Bathrooms: 2
Primary bedroom
- Level: Main
- Dimensions: 3.62 x 4.3
Bedroom
- Level: Main
- Dimensions: 3.86 x 2.92
Bathroom
- Level: Basement
- Dimensions: 3.19 x 1.51
Bathroom
- Level: Main
- Dimensions: 2.43 x 2.93
Breakfast
- Level: Main
- Dimensions: 2.1 x 3.04
Dining room
- Level: Main
- Dimensions: 3.13 x 3.16
Foyer
- Level: Main
- Dimensions: 2.34 x 2.93
Kitchen
- Level: Main
- Dimensions: 3.31 x 3.04
Living room
- Level: Main
- Dimensions: 5.26 x 3.45
Office
- Level: Main
- Dimensions: 3.19 x 2.53
Other
- Level: Basement
- Dimensions: 5.01 x 2.92
Recreation
- Level: Basement
- Dimensions: 5.04 x 8.52
Utility room
- Level: Basement
- Dimensions: 5.31 x 9.93
Heating
- Forced Air, Gas
Cooling
- Central Air
Appliances
- Included: Water Heater Owned, Water Softener, Water Treatment
Features
- Primary Bedroom - Main Floor, Storage, Upgraded Insulation
- Basement: Full,Partially Finished
- Has fireplace: No
Interior area
- Living area range: 1100-1500 null
Property
Parking
- Total spaces: 4
- Parking features: Garage Door Opener
- Has garage: Yes
Features
- Patio & porch: Patio
- Exterior features: Year Round Living
- Pool features: None
Lot
- Size: 6,608 Square Feet
- Features: Rectangular Lot
Details
- Parcel number: 714150241
- Other equipment: Air Exchanger, Sump Pump
Construction
Type & style
- Home type: SingleFamily
- Architectural style: Bungalow
- Property subtype: Single Family Residence
Materials
- Brick
- Foundation: Poured Concrete
- Roof: Asphalt Shingle
Utilities & green energy
- Sewer: Sewer
Community & HOA
Location
- Region: Centre Wellington
Financial & listing details
- Annual tax amount: C$4,781
- Date on market: 8/10/2026
Price history
Price history is unavailable.
Public tax history
Tax history is unavailable.
Climate risks
Neighborhood: N0B
Nearby schools
GreatSchools rating
No schools nearby
We couldn't find any schools near this home.
- C$899,0005 bd4 ba-- sqft19 Keating Dr, Centre Wellington, ON N0B1S0For Sale

- C$849,9004 bd3 ba-- sqft294 Colborne St, Centre Wellington, ON N0B1S0For Sale

- C$929,9004 bd3 ba-- sqft284 Colborne St, Centre Wellington, ON N0B1S0For Sale
- C$---- bd-- ba-- sqft280 Colborne St, Centre Wellington, ON N0B1S0Off Market
- C$--3 bd3 ba1.4k sqft59 Patrick Blvd, Centre Wellington, ON N0B1S0Off Market
- C$682,0004 bd3 ba1.4k sqft32 Wilson Cres, Centre Wellington, ON N0B1S0Sold
- C$1,449,9005 bd4 ba-- sqft7137 Wellington Dr #18, Centre Wellington, ON N0B1S0For Sale
- C$2,150,0002 bd2 ba-- sqft6523 Wellington Dr #7-509, Centre Wellington, ON N0B1S0For Sale
Similar homes
- C$829,9004 bd2 ba-- sqft273 Colborne St, Centre Wellington, ON N0B 1S0For Sale
 MLS ID #X13647312, Keller Williams Home Group Realty. TRREB
 - C$929,9004 bd3 ba-- sqft284 Colborne St, Centre Wellington, ON N0B 1S0For SaleMLS ID #X13433744, Keller Williams Home Group Realty. TRREB
- C$1,124,9003 bd2 ba-- sqft22 Sophia St, Centre Wellington, ON N0B 1S0For Sale
 MLS ID #X13607986, Keller Williams Home Group Realty. TRREB
 - C$899,9005 bd4 ba-- sqft556 Black St, Centre Wellington, ON N1M 0A3For Sale
 MLS ID #X13482854, RE/MAX Real Estate Centre Inc. TRREB
 - C$899,0004 bd5 ba-- sqft609 Perry St, Centre Wellington, ON N1M 2R5For SaleMLS ID #X13473428, Keller Williams Home Group Realty. TRREB
- C$979,0004 bd3 ba-- sqft95 Elliot Ave W, Centre Wellington, ON N1M 0H6For SaleMLS ID #X13638088, SUTTON GROUP ELITE REALTY INC.. TRREB
- C$899,9004 bd4 ba-- sqft71 Harpin Way W, Centre Wellington, ON N1M 0H1For SaleMLS ID #X13149432, COLDWELL BANKER RONAN REALTY. TRREB
- C$933,9004 bd4 ba-- sqft53 Aberdeen St, Centre Wellington, ON N1M 0C1For SaleMLS ID #X13624660, TRI-CITY PROFESSIONAL REALTY INC.. TRREB
- C$759,9004 bd4 ba-- sqft898A Gzowski St, Centre Wellington, ON N1M 2E4For SaleMLS ID #X13672812, Keller Williams Home Group Realty. TRREB
- C$780,0003 bd2 ba-- sqft375 Gordon St, Centre Wellington, ON N1M 2W3For SaleMLS ID #X13610544, Coldwell Banker Neumann Real Estate. TRREB
- C$1,075,0005 bd4 ba-- sqft30 Inett Way, Centre Wellington, ON N1M 0A6For SaleMLS ID #X13673048, Keller Williams Home Group Realty. TRREB
- C$794,9004 bd3 ba-- sqft43 Harpin Way W, Centre Wellington, ON N1M 0H1For SaleMLS ID #X13436758, Coldwell Banker Neumann Real Estate. TRREB
- C$749,0003 bd3 ba-- sqft90 White Bark Way, Centre Wellington, ON N0B 1J0For SaleMLS ID #X13675526, Keller Williams Home Group Realty. TRREB
- C$1,250,0003 bd3 ba-- sqft268 Glencoe Ave N, Centre Wellington, ON N1M 3G3For SaleMLS ID #X13675928, Coldwell Banker Neumann Real Estate. TRREB
- C$899,9003 bd2 ba-- sqft175 Division St, Guelph/eramosa, ON N0B 2K0For SaleMLS ID #X13663800, Coldwell Banker Neumann Real Estate. TRREB
- C$599,9002 bd2 ba-- sqft395 Strathallan St, Centre Wellington, ON N1M 3L3For SaleMLS ID #X13621916, Keller Williams Home Group Realty. TRREB
- C$679,9004 bd1 ba-- sqft653 Perry St, Centre Wellington, ON N1M 2R5For SaleMLS ID #X13626448, Century 21 Heritage House Ltd. TRREB
- C$899,9004 bd4 ba-- sqft8 Pickwick Pl, Guelph, ON N1H 7V8For SaleMLS ID #X13613420, Coldwell Banker Neumann Real Estate. TRREB
- C$969,9003 bd2 ba-- sqft3 Dundas St W, Erin, ON N0B 1T0For SaleMLS ID #X13676588, Keller Williams Home Group Realty. TRREB
- C$899,0004 bd3 ba-- sqft349 Smith St, Wellington North, ON N0G 1A0For SaleMLS ID #X13236494, ROYAL LEPAGE RCR REALTY. TRREB
