Welcome to 19 Keating Drive, an exceptional family home on one of Elora's most sought-after, quiet streets. Surrounded by mature trees and just a short walk to downtown Elora's charming restaurants, cafés, boutiques, parks, and scenic trails, this location offers the best of small-town living. With over 2,300 sq. ft. above grade plus a finished basement, this home features 5 bedrooms all on the upper level, 4 bathrooms, and a spacious open concept kitchen and family room that's perfect for everyday living and entertaining. The main floor also offers a dedicated office, a large mudroom with side entrance, and inside access to the attached double car garage. The spacious primary suite includes a large walk-in closet and private ensuite. The finished basement provides additional living space, a large utility room, and cold storage. Outside, enjoy the welcoming front porch and an oversized backyard with plenty of room for family gatherings, play, or relaxing. Recent updates include windows (2024/2025), while the metal roof and addition completed in 2014 provide lasting value. An incredible opportunity to own a spacious family home in one of Elora's most desirable neighbourhoods.
For sale
C$899,000
19 Keating Dr, Centre Wellington, ON N0B 1S0
5beds
4baths
Single Family Residence
Built in ----
6,776 Square Feet Lot
$-- Zestimate®
C$--/sqft
C$-- HOA
What's special
Surrounded by mature treesDedicated officeSpacious primary suiteLarge walk-in closetPrivate ensuiteLarge utility roomCold storage
- 43 days |
- 8 |
- 2 |
Zillow last checked:
Listing updated:
Listed by:
eXp Realty
Source: TRREB,MLS®#: X13537434 Originating MLS®#: One Point Association of REALTORS
Originating MLS®#: One Point Association of REALTORSFacts & features
Interior
Bedrooms & bathrooms
- Bedrooms: 5
- Bathrooms: 4
Primary bedroom
- Level: Second
- Dimensions: 5.82 x 3.93
Bedroom
- Level: Second
- Dimensions: 3.7 x 3.06
Bedroom 2
- Level: Second
- Dimensions: 2.6 x 3.12
Bedroom 3
- Level: Second
- Dimensions: 4.88 x 3.28
Bedroom 4
- Level: Second
- Dimensions: 2.78 x 4.68
Bathroom
- Level: Main
- Dimensions: 1.38 x 1.89
Bathroom
- Level: Basement
- Dimensions: 2.03 x 2.04
Bathroom
- Level: Second
- Dimensions: 2.53 x 3.46
Bathroom
- Level: Second
- Dimensions: 2.48 x 3.78
Dining room
- Level: Main
- Dimensions: 3.5 x 3.46
Family room
- Level: Basement
- Dimensions: 5.33 x 6.22
Kitchen
- Level: Main
- Dimensions: 3.5 x 5.25
Living room
- Level: Main
- Dimensions: 4.08 x 3.49
Office
- Level: Main
- Dimensions: 1.92 x 2.97
Heating
- Forced Air, Gas
Cooling
- Central Air
Appliances
- Included: Water Softener
Features
- Central Vacuum, Water Meter
- Basement: Finished
- Has fireplace: No
Interior area
- Living area range: 2000-2500 null
Video & virtual tour
Property
Parking
- Total spaces: 4
- Parking features: Garage
- Has garage: Yes
Features
- Stories: 2
- Patio & porch: Porch
- Pool features: None
Lot
- Size: 6,776 Square Feet
Details
- Parcel number: 714150252
Construction
Type & style
- Home type: SingleFamily
- Property subtype: Single Family Residence
Materials
- Brick, Vinyl Siding
- Foundation: Poured Concrete
- Roof: Metal
Utilities & green energy
- Sewer: Sewer
Community & HOA
Location
- Region: Centre Wellington
Financial & listing details
- Annual tax amount: C$5,199
- Date on market: 7/8/2026
Price history
Price history is unavailable.
Public tax history
Tax history is unavailable.
Climate risks
Neighborhood: N0B
Nearby schools
GreatSchools rating
No schools nearby
We couldn't find any schools near this home.
- C$849,9004 bd3 ba-- sqft294 Colborne St, Centre Wellington, ON N0B1S0For Sale

- C$--3 bd3 ba1.4k sqft59 Patrick Blvd, Centre Wellington, ON N0B1S0Off Market
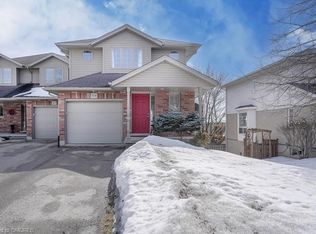
- C$929,9004 bd3 ba-- sqft284 Colborne St, Centre Wellington, ON N0B1S0For Sale
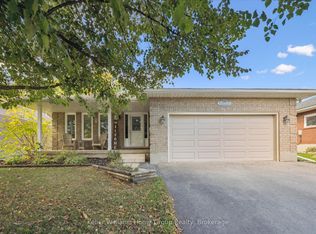
- C$---- bd-- ba-- sqft280 Colborne St, Centre Wellington, ON N0B1S0Off Market
- C$682,0004 bd3 ba1.4k sqft32 Wilson Cres, Centre Wellington, ON N0B1S0Sold
- C$829,9004 bd2 ba-- sqft273 Colborne St, Centre Wellington, ON N0B1S0For Sale
- C$1,449,9005 bd4 ba-- sqft7137 Wellington Dr #18, Centre Wellington, ON N0B1S0For Sale
- C$2,150,0002 bd2 ba-- sqft6523 Wellington Dr #7-509, Centre Wellington, ON N0B1S0For Sale
Similar homes
- C$849,9004 bd3 ba-- sqft294 Colborne St, Centre Wellington, ON N0B 1S0For SaleMLS ID #X13652930, M1 Real Estate Brokerage Ltd. TRREB
- C$929,9004 bd3 ba-- sqft284 Colborne St, Centre Wellington, ON N0B 1S0For SaleMLS ID #X13433744, Keller Williams Home Group Realty. TRREB
- C$829,9004 bd2 ba-- sqft273 Colborne St, Centre Wellington, ON N0B 1S0For Sale
 MLS ID #X13647312, Keller Williams Home Group Realty. TRREB
 - C$899,9005 bd4 ba-- sqft556 Black St, Centre Wellington, ON N1M 0A3For Sale
 MLS ID #X13482854, RE/MAX Real Estate Centre Inc. TRREB
 - C$859,9004 bd2 ba-- sqft114 Angelica St, Centre Wellington, ON N1M 2Z6For SaleMLS ID #X13596698, M1 Real Estate Brokerage Ltd. TRREB
- C$899,0004 bd5 ba-- sqft609 Perry St, Centre Wellington, ON N1M 2R5For SaleMLS ID #X13473428, Keller Williams Home Group Realty. TRREB
- C$949,0003 bd4 ba-- sqft650 Saint David St N, Centre Wellington, ON N1M 2K7For SaleMLS ID #X13645374, eXp Realty. TRREB
- C$999,0005 bd5 ba-- sqft98 Rea Dr, Centre Wellington, ON N1M 0H5For SaleMLS ID #X13574170, EXP REALTY. TRREB
- C$990,0004 bd4 ba-- sqft201 McFarlane Cres, Centre Wellington, ON N1M 0G3For SaleMLS ID #X13567578, eXp Realty. TRREB
- C$949,9004 bd3 ba-- sqft43 Goldenview Dr, Guelph, ON N1E 0M5For SaleMLS ID #X13686482, eXp Realty. TRREB
- C$929,9005 bd4 ba-- sqft6 Moffatt Ln, Guelph, ON N1G 5E8For SaleMLS ID #X13697798, RE/MAX GOLD REALTY INC.. TRREB
- C$699,9993 bd2 ba-- sqft116 Gibbons Dr, Centre Wellington, ON N1M 3W2For SaleMLS ID #X13646344, Gale Group Realty Brokerage Ltd. TRREB
- C$699,9003 bd2 ba-- sqft289 Garafraxa St E, Centre Wellington, ON N1M 1E2For SaleMLS ID #X13657174, RE/MAX Real Estate Centre Inc. TRREB
- C$899,0003 bd2 ba1.2k sqft90 Dean Ave, Guelph, ON N1G 1L6For SaleMLS ID #40856195, Eve Claxton, Broker of Record, Eve Claxton Realty Inc.. ITSO
- C$825,0003 bd4 ba-- sqft24 Westminster Cres, Centre Wellington, ON N1M 0C5For SaleMLS ID #X13677534, ROYAL LEPAGE RCR REALTY. TRREB
- C$699,9903 bd2 ba-- sqft491 Saint George St E, Centre Wellington, ON N1M 1K9For SaleMLS ID #X13667052, CORCORAN HORIZON REALTY. TRREB
- C$914,9005 bd3 ba-- sqft81 Candlewood Dr, Guelph, ON N1K 1T7For SaleMLS ID #X13656546, Coldwell Banker Neumann Real Estate. TRREB
- C$719,9003 bd3 ba-- sqft65 Elliot Ave E #3, Centre Wellington, ON N1M 0H6For SaleMLS ID #X13632062, M1 Real Estate Brokerage Ltd. TRREB
- C$910,0004 bd4 ba-- sqft157 Ridgeview Dr, Mapleton, ON N0G 1P0For SaleMLS ID #X13587730, EXP REALTY. TRREB
- C$899,0004 bd4 ba-- sqft21 Hawkswood Dr, Kitchener, ON N2K 4J6For SaleMLS ID #X13515546, CENTURY 21 GREEN REALTY INC.. TRREB
