Welcome to 201 McFarlane Crescent, a fully upgraded 4-bedroom home set on a premium ravine lot in one of Fergus' most sought-after neighbourhoods, just minutes to downtown, local shops, and restaurants.Offering approximately 3,141 sq ft above grade, this home stands out with exceptional curb appeal, manicured landscaping, and a refined exterior that immediately impresses. Inside, 9' ceilings, hardwood flooring, and a bright, well-designed layout create a space that feels both open and functional. The family room features a custom feature wall and flows seamlessly into the upgraded kitchen, complete with quartz countertops, stainless steel appliances, and a large centre island. Walk out to the deck and take in the peaceful ravine views. Upstairs, four spacious bedrooms each offer access to a bathroom, with the added bonus of three full bathrooms on this level and a conveniently located laundry room.The primary suite is a true retreat, featuring an oversized walk-in closet and a beautifully finished 5-piece ensuite with serene natural views.The walk-out basement extends your living space and opens to a private backyard surrounded by mature landscaping, offering both privacy and future potential. Extensively upgraded and move-in ready, this is a rare opportunity to own a premium ravine property in a highly desirable Fergus location. Opportunities like this don't last long.
Under contract
C$990,000
201 McFarlane Cres, Centre Wellington, ON N1M 0G3
4beds
4baths
Single Family Residence
Built in ----
3,820 Square Feet Lot
$-- Zestimate®
C$--/sqft
C$-- HOA
What's special
- 26 days |
- 7 |
- 1 |
Zillow last checked:
Listing updated:
Listed by:
eXp Realty
Source: TRREB,MLS®#: X13567578 Originating MLS®#: One Point Association of REALTORS
Originating MLS®#: One Point Association of REALTORSFacts & features
Interior
Bedrooms & bathrooms
- Bedrooms: 4
- Bathrooms: 4
Kitchen
- Level: Main
- Dimensions: 14.11 x 12.5
Heating
- Forced Air, Gas
Cooling
- Central Air
Appliances
- Included: Water Heater
Features
- Basement: Walk-Out Access,Unfinished
- Has fireplace: No
Interior area
- Living area range: 3000-3500 null
Video & virtual tour
Property
Parking
- Total spaces: 4
- Parking features: Garage
- Has garage: Yes
Features
- Stories: 2
- Pool features: None
Lot
- Size: 3,820 Square Feet
Details
- Parcel number: 711300393
- Other equipment: Air Exchanger
Construction
Type & style
- Home type: SingleFamily
- Property subtype: Single Family Residence
Materials
- Brick
- Foundation: Poured Concrete
- Roof: Asphalt Shingle
Utilities & green energy
- Sewer: Sewer
Community & HOA
Location
- Region: Centre Wellington
Financial & listing details
- Annual tax amount: C$7,271
- Date on market: 7/15/2026
Price history
Price history is unavailable.
Public tax history
Tax history is unavailable.
Climate risks
Neighborhood: N1M
Nearby schools
GreatSchools rating
No schools nearby
We couldn't find any schools near this home.
- C$878,800-- bd-- ba2k sqft103 Kay Cres, Centre Wellington, ON N1M0G2Sold
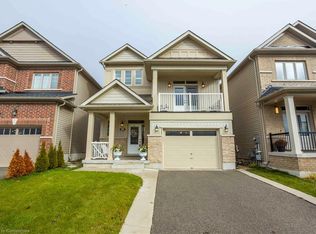
- C$799,9993 bd4 ba1.5k sqft98 Kay Cres, Centre Wellington, ON N1M0G2For Sale

- C$749,9002 bd2 ba-- sqft52 Findlay Way, Centre Wellington, ON N1M0G7For Sale
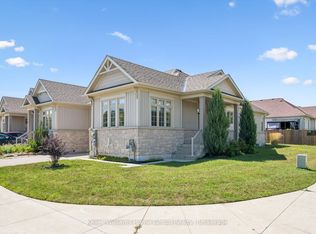
- C$830,0004 bd4 ba1.8k sqft26 Gibbs Way, Centre Wellington, ON N1M0G7For Sale
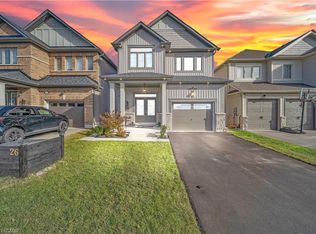
- C$855,0004 bd3 ba2.3k sqft19 Findlay Way, Centre Wellington, ON N1M0A4For Sale
- C$---- bd-- ba-- sqft36 Douglas Cres, Centre Wellington, ON N1M1C2Off Market
- C$828,8004 bd2 ba-- sqft475 Forfar St E, Centre Wellington, ON N1M3H6For Sale
- C$875,0004 bd2 ba-- sqft545 Saint George St E, Centre Wellington, ON N1M1L1For Sale
Similar homes
- C$949,0003 bd4 ba-- sqft650 Saint David St N, Centre Wellington, ON N1M 2K7For Sale
 MLS ID #X13645374, eXp Realty. TRREB
 - C$999,0005 bd5 ba-- sqft98 Rea Dr, Centre Wellington, ON N1M 0H5For Sale
 MLS ID #X13574170, EXP REALTY. TRREB
 - C$839,9004 bd4 ba-- sqft135 Farley Rd, Centre Wellington, ON N1M 0H2For Sale
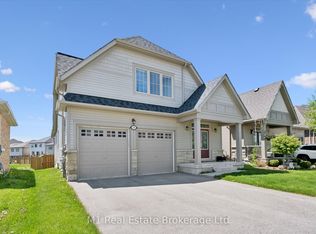 MLS ID #X13596480, M1 Real Estate Brokerage Ltd. TRREB
 - C$859,9004 bd2 ba-- sqft114 Angelica St, Centre Wellington, ON N1M 2Z6For Sale
 MLS ID #X13596698, M1 Real Estate Brokerage Ltd. TRREB
 - C$899,0005 bd4 ba-- sqft19 Keating Dr, Centre Wellington, ON N0B 1S0For SaleMLS ID #X13537434, eXp Realty. TRREB
- C$899,9005 bd4 ba-- sqft556 Black St, Centre Wellington, ON N1M 0A3For SaleMLS ID #X13482854, RE/MAX Real Estate Centre Inc. TRREB
- C$1,199,0003 bd3 ba-- sqft836 Bon Accord St, Centre Wellington, ON N1M 3A6For SaleMLS ID #X13597248, eXp Realty. TRREB
- C$1,099,0004 bd4 ba-- sqft18 Ryan St, Centre Wellington, ON N1M 0C9For SaleMLS ID #X13035674, RE/MAX REAL ESTATE CENTRE INC.. TRREB
- C$749,9002 bd2 ba-- sqft52 Findlay Way, Centre Wellington, ON N1M 0G7For SaleMLS ID #X13644162, Keller Williams Home Group Realty. TRREB
- C$759,9003 bd2 ba-- sqft753 Woodhill Dr, Centre Wellington, ON N1M 3N2For SaleMLS ID #X13634962, M1 Real Estate Brokerage Ltd. TRREB
- C$794,9004 bd3 ba-- sqft43 Harpin Way W, Centre Wellington, ON N1M 0H1For SaleMLS ID #X13436758, Coldwell Banker Neumann Real Estate. TRREB
- C$995,0004 bd3 ba-- sqft43 Goldenview Dr, Guelph, ON N1E 0M5For SaleMLS ID #X13615536, eXp Realty. TRREB
- C$1,199,0004 bd4 ba-- sqft120 Farley Rd, Centre Wellington, ON N1M 0E9For SaleMLS ID #X12996304, RE/MAX EXPERTS. TRREB
- C$1,189,0005 bd5 ba-- sqft80 Harpin Way E, Centre Wellington, ON N1M 0H2For SaleMLS ID #X13172658, SKYBOUND REALTY. TRREB
- C$699,9993 bd2 ba-- sqft116 Gibbons Dr, Centre Wellington, ON N1M 3W2For SaleMLS ID #X13646344, Gale Group Realty Brokerage Ltd. TRREB
- C$999,9004 bd4 ba-- sqft104 Pick Rd, Guelph/eramosa, ON N0B 2K0For SaleMLS ID #X13639242, RE/MAX REALTY SERVICES INC.. TRREB
- C$629,9003 bd4 ba-- sqft14 Sadler St, Centre Wellington, ON N1M 0E2For SaleMLS ID #X13612732, eXp Realty. TRREB
- C$719,9003 bd3 ba-- sqft65 Elliot Ave E #3, Centre Wellington, ON N1M 0H6For SaleMLS ID #X13632062, M1 Real Estate Brokerage Ltd. TRREB
- C$---- bd-- ba-- sqft43 Courtney St, Centre Wellington, ON N1M 0E5Off Market
- C$949,0003 bd2 ba-- sqft29 Saint John St, Amaranth, ON L9W 5Z2For SaleMLS ID #X13592430, REVEL REALTY INC.. TRREB
