Exceptional opportunity to own a piece of local history with incredible versatility and income potential. Formerly operated as a successful bed and breakfast, this beautifully preserved century home is zoned R1B, offering potential for a bed and breakfast or home-based business. Featuring 3 bedrooms and 4 bathrooms, each bedroom upstairs has its own private ensuite, making this property ideal for hosting guests, multi-generational living, or creating a unique lifestyle opportunity. Filled with timeless character and modern conveniences, this charming home features an updated kitchen with a large centre island and walk-in pantry, original hardwood flooring upstairs, new flooring on the main floor, stunning exposed stone wall, intricate wood trim, and beautiful coffered ceilings throughout. The spacious primary suite offers a walk-in closet and a unique hidden staircase leading directly to the kitchen. Convenient main floor laundry adds everyday functionality, while the cozy sunroom provides the perfect space to relax and enjoy the views. Set on a beautifully landscaped lot, the outdoor space is truly special with English perennial gardens, a tranquil pond, a covered wraparound porch, and a spectacular outdoor stone fireplace. Thoughtful updates include a lifetime metal roof. Located within walking distance to the Grand River, restaurants, shops, parks, and trails, this remarkable property offers a rare combination of historic charm, modern comforts, and endless possibilities.
For sale
C$949,000
650 Saint David St N, Centre Wellington, ON N1M 2K7
3beds
4baths
Single Family Residence
Built in ----
8,925 Square Feet Lot
$-- Zestimate®
C$--/sqft
C$-- HOA
What's special
Walk-in pantryOriginal hardwood flooring upstairsStunning exposed stone wallIntricate wood trimBeautiful coffered ceilings throughoutSpacious primary suiteWalk-in closet
- 3 days |
- 10 |
- 0 |
Zillow last checked:
Listing updated:
Listed by:
eXp Realty
Source: TRREB,MLS®#: X13645374 Originating MLS®#: One Point Association of REALTORS
Originating MLS®#: One Point Association of REALTORSFacts & features
Interior
Bedrooms & bathrooms
- Bedrooms: 3
- Bathrooms: 4
Other
- Level: Main
Dining room
- Level: Main
- Dimensions: 3.65 x 6.07
Kitchen
- Level: Main
- Dimensions: 4.57 x 5.18
Living room
- Level: Main
- Dimensions: 3.65 x 6.09
Heating
- Forced Air, Gas
Cooling
- None
Appliances
- Included: Water Softener, Water Heater
Features
- Water Meter
- Basement: Partial
- Has fireplace: No
Interior area
- Living area range: 2000-2500 null
Video & virtual tour
Property
Parking
- Total spaces: 5
Features
- Stories: 2
- Patio & porch: Porch, Patio
- Exterior features: Landscaped
- Pool features: None
Lot
- Size: 8,925 Square Feet
Details
- Parcel number: 714980072
- Other equipment: Sump Pump
Construction
Type & style
- Home type: SingleFamily
- Property subtype: Single Family Residence
Materials
- Brick, Wood
- Foundation: Stone
- Roof: Metal
Utilities & green energy
- Sewer: Sewer
Community & HOA
Location
- Region: Centre Wellington
Financial & listing details
- Annual tax amount: C$3,604
- Date on market: 8/6/2026
e
eXp Realty
By pressing Contact Agent, you agree that the real estate professional identified above may call/text you about your search, which may involve use of automated means and pre-recorded/artificial voices. You don't need to consent as a condition of buying any property, goods, or services. Message/data rates may apply. You also agree to our Terms of Use. Zillow does not endorse any real estate professionals. We may share information about your recent and future site activity with your agent to help them understand what you're looking for in a home.
Price history
Price history is unavailable.
Public tax history
Tax history is unavailable.
Climate risks
Neighborhood: N1M
Nearby schools
GreatSchools rating
No schools nearby
We couldn't find any schools near this home.
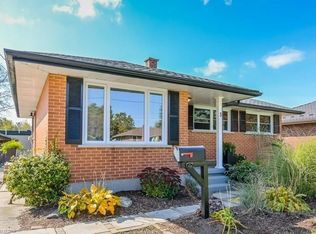
- C$730,0003 bd2 ba928 sqft3 Bergin Ave, Centre Wellington, ON N1M1A7Sold
- C$565,0003 bd2 ba-- sqft126 Forfar St E, Centre Wellington, ON N1M1B2For Sale

- C$--3 bd3 ba-- sqft142 Forfar St E, Centre Wellington, ON N1M1B3Off Market
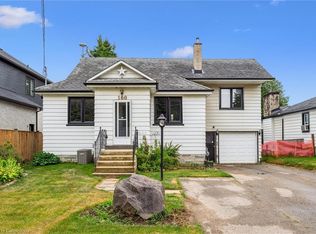
- C$565,0004 bd3 ba1.4k sqft160 Forfar St E, Centre Wellington, ON N1M1B2Sold
- C$---- bd-- ba-- sqft6 Churchill Cres E, Centre Wellington, ON N1M2J3Off Market
- C$622,5002 bd1 ba842 sqft160 Graham St, Centre Wellington, ON N1M1B8Sold
- C$665,0004 bd2 ba1.1k sqft170 Parkside Dr E, Centre Wellington, ON N1M3E8Sold
- C$694,9004 bd1 ba-- sqft653 Perry St, Centre Wellington, ON N1M2R5For Sale
Similar homes
- C$949,9003 bd2 ba-- sqft330 Angus St, Centre Wellington, ON N1M 2M1For Sale
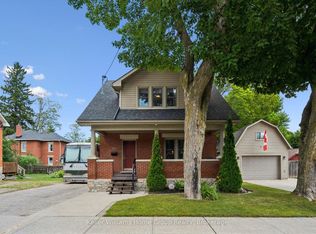 MLS ID #X13600958, Keller Williams Home Group Realty. TRREB
 - C$699,9003 bd2 ba-- sqft289 Garafraxa St E, Centre Wellington, ON N1M 1E2For Sale
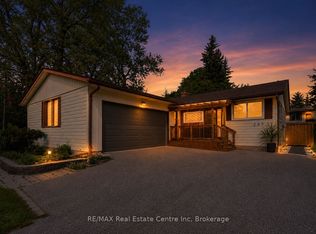 MLS ID #X13657174, RE/MAX Real Estate Centre Inc. TRREB
 - C$849,9004 bd3 ba-- sqft294 Colborne St, Centre Wellington, ON N0B 1S0For Sale
 MLS ID #X13652930, M1 Real Estate Brokerage Ltd. TRREB
 - C$759,9003 bd2 ba-- sqft753 Woodhill Dr, Centre Wellington, ON N1M 3N2For Sale
 MLS ID #X13634962, M1 Real Estate Brokerage Ltd. TRREB
 - C$849,9004 bd2 ba-- sqft273 Colborne St, Centre Wellington, ON N0B 1S0For SaleMLS ID #X13647312, Keller Williams Home Group Realty. TRREB
- C$699,9993 bd2 ba-- sqft116 Gibbons Dr, Centre Wellington, ON N1M 3W2For SaleMLS ID #X13646344, Gale Group Realty Brokerage Ltd. TRREB
- C$859,9004 bd2 ba-- sqft114 Angelica St, Centre Wellington, ON N1M 2Z6For SaleMLS ID #X13596698, M1 Real Estate Brokerage Ltd. TRREB
- C$780,0003 bd2 ba-- sqft375 Gordon St, Centre Wellington, ON N1M 2W3For SaleMLS ID #X13610544, Coldwell Banker Neumann Real Estate. TRREB
- C$899,0005 bd4 ba-- sqft19 Keating Dr, Centre Wellington, ON N0B 1S0For SaleMLS ID #X13537434, eXp Realty. TRREB
- C$1,199,0003 bd3 ba-- sqft836 Bon Accord St, Centre Wellington, ON N1M 3A6For SaleMLS ID #X13597248, eXp Realty. TRREB
- C$929,9004 bd3 ba-- sqft284 Colborne St, Centre Wellington, ON N0B 1S0For SaleMLS ID #X13433744, Keller Williams Home Group Realty. TRREB
- C$715,0003 bd2 ba-- sqft575 Blair St, Centre Wellington, ON N1M 1S5For SaleMLS ID #X13618680, Your Hometown Realty Ltd. TRREB
- C$749,9003 bd4 ba-- sqft428 Union St W, Centre Wellington, ON N1M 1V7For SaleMLS ID #X13609554, REMAX YOUR COMMUNITY REALTY. TRREB
- C$669,9002 bd2 ba-- sqft28 Peglar Cres, Centre Wellington, ON N1M 3T3For SaleMLS ID #X13638532, Keller Williams Home Group Realty. TRREB
- C$669,9003 bd2 ba-- sqft279 Strathallan St, Centre Wellington, ON N1M 3L6For SaleMLS ID #X13463982, Century 21 Heritage House Ltd. TRREB
- C$775,0002 bd1 ba-- sqft470 Perth St, Centre Wellington, ON N1M 2S7For SaleMLS ID #X13505580, Royal LePage Royal City Realty. TRREB
- C$849,0003 bd3 ba-- sqft57 Water St E, Centre Wellington, ON N0B 1S0For SaleMLS ID #X13503258, Your Hometown Realty Ltd. TRREB
- C$499,9003 bd1 ba-- sqft250 Saint George St E, Centre Wellington, ON N1M 1K4For SaleMLS ID #X13477652, RE/MAX Real Estate Centre Inc. TRREB
- C$639,9003 bd4 ba-- sqft14 Sadler St, Centre Wellington, ON N1M 0E2For SaleMLS ID #X13612732, eXp Realty. TRREB
- C$949,0003 bd2 ba-- sqft29 Saint John St, Amaranth, ON L9W 5Z2For SaleMLS ID #X13592430, REVEL REALTY INC.. TRREB
