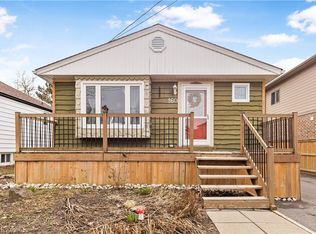
Ready to break into the detached market? Whether you're a first-time buyer or a contractor searching for your next project, this 1.5 storey with a side-split addition is full of potential. Offering 4 bedrooms, 3 bathrooms, and a heated workshop behind the garage, theres room here to make your mark. The updated kitchen features stainless steel appliances, a central island with bar seating, and opens to a bright dining/living area with hardwood floors and crown molding. Upstairs, the unique layout presents the opportunity to create a stunning primary suite. With a side door leading to the partially finished basement (with existing plumbing), this home could be transformed into a multi-unit property - especially with the extra-wide driveway offering ample parking. 60k of updates done to property since 2023 including new windows, eavestroughs/downspouts, attic insulation, plumbing work and more! The private backyard is awaiting your green thumb. Ideally situated between charming downtown Fergus and the convenient Walmart plaza amenities. Don't miss your chance to unlock the potential of this great property!
Sold for $565,000
C$565,000
160 Forfar St E, Centre Wellington, ON N1M 1B2
4beds
1,469sqft
Single Family Residence, Residential
Built in ----
-- sqft lot
$-- Zestimate®
C$385/sqft
C$2,727 Estimated rent
Home value
Not available
Estimated sales range
Not available
Not available
Owner options
List your home for rent
C$2,727/mo
Rent Zestimate®
Find your next renter with Zillow Rental Manager. Plus, with online applications, you can quickly screen prospective tenants – for free.
C$2,727/mo
Rent Zestimate®
Refinance and save
C$2,389/mo
Est. payment
Refinancing to a lower rate could help reduce your monthly payments and save thousands over the life of the loan.
C$2,389/mo
Est. payment
Explore your selling options
Work with a Zillow partner agent
Leverage their expertise and Zillow's premium Showcase listings to get your home seen by more buyers.
Get startedList with your own agent
Get your home in front of millions of buyers by listing it on Zillow.
Learn how to do itSell it yourself
Take full control of how buyers see your home on Zillow by listing For Sale by Owner (FSBO).
List your homeWhat's special
Zillow last checked:
Listing updated:
Listed by:
Andra Arnold, Salesperson,
Royal LePage Royal City Realty
Source: ITSO,MLS®#: 40745483Originating MLS®#: Cornerstone Association of REALTORS®
Facts & features
Interior
Bedrooms & bathrooms
- Bedrooms: 4
- Bathrooms: 3
- Full bathrooms: 2
- 1/2 bathrooms: 1
- Main level bathrooms: 1
- Main level bedrooms: 2
Bedroom
- Level: Main
Bedroom
- Level: Main
Bedroom
- Level: Second
Other
- Level: Second
Bathroom
- Features: 4-Piece
- Level: Main
Bathroom
- Features: 2-Piece
- Level: Second
Bathroom
- Features: 3-Piece
- Level: Basement
Bathroom
- Features: 3-Piece
- Level: Basement
Dining room
- Level: Main
Kitchen
- Level: Main
Recreation room
- Level: Basement
Utility room
- Level: Basement
Workshop
- Level: Main
Heating
- Forced Air, Natural Gas
Cooling
- Central Air
Appliances
- Included: Water Heater, Water Softener, Dishwasher, Dryer, Freezer, Gas Oven/Range, Gas Stove, Microwave, Range Hood, Refrigerator, Satellite Dish, Washer
Features
- High Speed Internet, Central Vacuum, Ceiling Fan(s), Upgraded Insulation
- Basement: Full,Partially Finished
- Has fireplace: No
Interior area
- Total structure area: 1,967
- Total interior livable area: 1,469 sqft
- Finished area above ground: 1,469
- Finished area below ground: 498
Property
Parking
- Total spaces: 4
- Parking features: Attached Garage, Private Drive Double Wide
- Attached garage spaces: 1
- Uncovered spaces: 3
Features
- Exterior features: Awning(s)
- Fencing: Full
- Frontage type: South
- Frontage length: 45.00
Lot
- Dimensions: 45 x
- Features: Urban, City Lot, Highway Access, School Bus Route, Schools, Shopping Nearby
Details
- Additional structures: Shed(s), Workshop
- Parcel number: 713880047
- Zoning: R2
- Other equipment: Satellite Dish
Construction
Type & style
- Home type: SingleFamily
- Architectural style: 1.5 Storey
- Property subtype: Single Family Residence, Residential
Materials
- Aluminum Siding, Vinyl Siding
- Roof: Asphalt Shing
Condition
- 51-99 Years
- New construction: No
Utilities & green energy
- Sewer: Sewer (Municipal)
- Water: Municipal-Metered
- Utilities for property: Cable Connected, Garbage/Sanitary Collection, Recycling Pickup, Street Lights, Underground Utilities
Community & HOA
Community
- Security: Carbon Monoxide Detector, Smoke Detector, Carbon Monoxide Detector(s), Smoke Detector(s)
Location
- Region: Centre Wellington
Financial & listing details
- Price per square foot: C$385/sqft
- Annual tax amount: C$2,956
- Date on market: 6/27/2025
- Inclusions: Carbon Monoxide Detector, Central Vac, Dishwasher, Dryer, Freezer, Gas Oven/Range, Gas Stove, Microwave, Range Hood, Refrigerator, Satellite Dish, Smoke Detector, Washer
Price history
| Date | Event | Price |
|---|---|---|
| 9/15/2025 | Sold | C$565,000C$385/sqft |
Source: ITSO #40745483 Report a problem | ||
Public tax history
Tax history is unavailable.
Neighborhood: N1M
Nearby homes
- C$565,0003 bd2 ba-- sqft126 Forfar St E, Centre Wellington, ON N1M1B2For Sale

- C$889,9003 bd4 ba-- sqft650 Saint David St N, Centre Wellington, ON N1M2K7For Sale

- C$622,5002 bd1 ba842 sqft160 Graham St, Centre Wellington, ON N1M1B8Sold
- C$---- bd-- ba-- sqft6 Churchill Cres E, Centre Wellington, ON N1M2J3Off Market
- C$730,0003 bd2 ba928 sqft3 Bergin Ave, Centre Wellington, ON N1M1A7Sold
- C$995,0003 bd2 ba2.6k sqft565 Saint David St N, Centre Wellington, ON N1M2K5For Sale
- C$920,0004 bd2 ba2.3k sqft259 Garafraxa St E, Centre Wellington, ON N1M1E2Sold
- C$510,0003 bd1 ba917 sqft22 Churchill Cres E, Centre Wellington, ON N1M2J3Sold
Nearby schools
GreatSchools rating
No schools nearby
We couldn't find any schools near this home.
- Ontario
- Wellington County
- Centre Wellington
- N1M 1B2
- 160 Forfar St E
