Welcome to 160 Graham Street — an enchanting, turnkey bungalow in a quiet, family-friendly neighbourhood just steps to downtown Fergus, the Grand River, cafés, and local shops. Thoughtfully updated and move-in ready, this home features new flooring (2026), a fully renovated basement (2024), a new owned furnace and hot water tank (2025), and a new 5-car driveway (2023). A rare standout feature is the separate 1.5-car garage, offering incredible flexibility as a workshop, studio space, or creative retreat — perfect for artists, makers, or those working from home who need space to build, create, or escape. The finished basement with separate living space creates strong income potential, with possibilities for a rental suite, in-law setup, or flexible living arrangement. With its classic bungalow layout, warm exterior finishes, and functional design, this home is well-suited for first-time buyers, downsizers, or investors looking for a move-in ready opportunity. Homes in this location rarely offer this level of turnkey convenience, parking, creative space, and versatility — all within walking distance to the heart of Fergus while still tucked into a peaceful, established neighbourhood. A standout opportunity in one of Fergus’ most sought-after pockets.
Sold for $622,500
C$622,500
160 Graham St, Centre Wellington, ON N1M 1B8
2beds
842sqft
Single Family Residence, Residential
Built in 1953
4,128 Square Feet Lot
$-- Zestimate®
C$739/sqft
C$1,902 Estimated rent
Home value
Not available
Estimated sales range
Not available
Not available
Owner options
List your home for rent
C$1,902/mo
Rent Zestimate®
Find your next renter with Zillow Rental Manager. Plus, with online applications, you can quickly screen prospective tenants – for free.
C$1,902/mo
Rent Zestimate®
Refinance and save
C$2,632/mo
Est. payment
Refinancing to a lower rate could help reduce your monthly payments and save thousands over the life of the loan.
C$2,632/mo
Est. payment
Explore your selling options
Work with a Zillow partner agent
Leverage their expertise and Zillow's premium Showcase listings to get your home seen by more buyers.
Get startedList with your own agent
Get your home in front of millions of buyers by listing it on Zillow.
Learn how to do itSell it yourself
Take full control of how buyers see your home on Zillow by listing For Sale by Owner (FSBO).
List your homeWhat's special
Turnkey bungalowNew flooringFully renovated basementClassic bungalow layoutWarm exterior finishesFunctional design
Zillow last checked:
Listing updated:
Listed by:
Francesco Giglio, Salesperson,
Realty Network
Source: ITSO,MLS®#: 40818080Originating MLS®#: Cornerstone Association of REALTORS®
Facts & features
Interior
Bedrooms & bathrooms
- Bedrooms: 2
- Bathrooms: 1
- Full bathrooms: 1
- Main level bathrooms: 1
- Main level bedrooms: 2
Other
- Features: Sliding Doors, Stained Glass Window, Wall-to-Wall Closet
- Level: Main
Bedroom
- Features: Sliding Doors, Wall-to-Wall Closet
- Level: Main
Bathroom
- Features: 4-Piece, Sliding Doors
- Level: Main
Other
- Level: Lower
Kitchen
- Features: Open Concept
- Level: Main
Laundry
- Level: Lower
Living room
- Description: Living Room/Dining Room
- Features: Bay Window, Open Concept
- Level: Main
Recreation room
- Level: Lower
Recreation room
- Level: Lower
Heating
- Forced Air, Natural Gas
Cooling
- Central Air
Appliances
- Included: Bar Fridge, Water Heater Owned, Water Softener, Built-in Microwave, Dishwasher, Dryer, Refrigerator, Stove, Washer
- Laundry: In Basement
Features
- High Speed Internet, In-law Capability
- Windows: Window Coverings
- Basement: Separate Entrance,Full,Finished
- Has fireplace: No
Interior area
- Total structure area: 1,242
- Total interior livable area: 842 sqft
- Finished area above ground: 842
- Finished area below ground: 400
Property
Parking
- Total spaces: 6
- Parking features: Detached Garage, Asphalt, Private Drive Single Wide
- Garage spaces: 1
- Uncovered spaces: 5
Features
- Stories: 1
- Patio & porch: Deck
- Exterior features: Awning(s), Privacy
- Frontage type: South
- Frontage length: 43.00
Lot
- Size: 4,128 Square Feet
- Dimensions: 43 x 96
- Features: Urban, Rectangular, Arts Centre, Cul-De-Sac, Dog Park, City Lot, Hospital, Library, Place of Worship, Quiet Area, Rec./Community Centre, Schools, Shopping Nearby
Details
- Additional structures: Workshop
- Parcel number: 713880063
- Zoning: R2
Construction
Type & style
- Home type: SingleFamily
- Architectural style: Bungalow
- Property subtype: Single Family Residence, Residential
Materials
- Wood Siding
- Foundation: Block
- Roof: Asphalt Shing
Condition
- 51-99 Years
- New construction: No
- Year built: 1953
Utilities & green energy
- Sewer: Sewer (Municipal)
- Water: Municipal
- Utilities for property: Garbage/Sanitary Collection
Community & HOA
Location
- Region: Centre Wellington
Financial & listing details
- Price per square foot: C$739/sqft
- Annual tax amount: C$3,089
- Date on market: 4/9/2026
- Inclusions: Built-in Microwave, Dishwasher, Dryer, Refrigerator, Stove, Washer, Window Coverings
Price history
| Date | Event | Price |
|---|---|---|
| 5/29/2026 | Sold | C$622,500C$739/sqft |
Source: ITSO #40818080 Report a problem | ||
Public tax history
Tax history is unavailable.
Neighborhood: N1M
Nearby homes
- C$920,0004 bd2 ba2.3k sqft259 Garafraxa St E, Centre Wellington, ON N1M1E2Sold

- C$565,0004 bd3 ba1.4k sqft160 Forfar St E, Centre Wellington, ON N1M1B2Sold
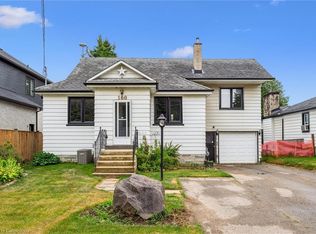
- C$749,9004 bd2 ba-- sqft120 Hill St E, Centre Wellington, ON N1M1G9For Sale

- C$649,9003 bd2 ba-- sqft130 Forfar St E, Centre Wellington, ON N1M1B2For Sale
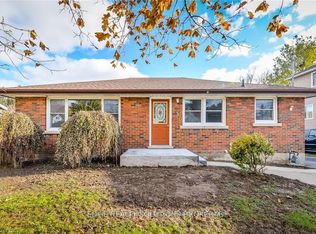
- C$--3 bd3 ba-- sqft142 Forfar St E, Centre Wellington, ON N1M1B3Off Market
- C$565,0003 bd2 ba-- sqft126 Forfar St E, Centre Wellington, ON N1M1B2For Sale
- C$--2 bd2 ba788 sqft940 Saint David St N #26, Centre Wellington, ON N1M2J9Off Market
- C$2,1952 bd2 ba-- sqft940 Saint David St N #44, Centre Wellington, ON N1M2J9For Rent
Nearby schools
GreatSchools rating
No schools nearby
We couldn't find any schools near this home.
Schools provided by the listing agent
- Elementary: Victoria Terrace/St. Josephs Catholic
Source: ITSO. This data may not be complete. We recommend contacting the local school district to confirm school assignments for this home.
- Ontario
- Wellington County
- Centre Wellington
- N1M 1B8
- 160 Graham St
Nearby cities
Nearby zip codes
Other Centre Wellington Topics
