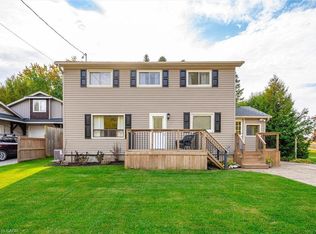
Excellent investment opportunity, for first time buyers or those looking for a mortgage helper! Bungalow with legal accessory apartment! Ideally located on the north side of Fergus, within walking distance to parks, the Cataract Trail, schools, churches, shopping, Historic Downtown Fergus, and the scenic Grand River. Easy commute to KW, Guelph, Milton, and Hwy 401. Perfect for investors or first-time buyers. The main floor offers an open-concept living and dining area connected to a spacious kitchen with ample cabinetry and counter space. The generous primary bedroom features large windows and plenty of closet space. A versatile office or family room walks out to an expansive rear deck overlooking the fenced backyard. Separate side entrance leads to a fully finished lower level, legal accessory apartment. Excellent as a mortgage helper or in-law suite, complete with kitchen, large living area, 3-piece bath, and oversized bedroom with walk-in closet. Shared laundry and additional storage add to the home's functionality. A great opportunity to invest or offset living costs with rental income, book your private showing today!
For sale
C$649,900
130 Forfar St E, Centre Wellington, ON N1M 1B2
3beds
2baths
Single Family Residence
Built in ----
5,011 Square Feet Lot
$-- Zestimate®
C$--/sqft
C$-- HOA
What's special
Legal accessory apartmentGenerous primary bedroomLarge windowsPlenty of closet spaceOverlooking the fenced backyardSeparate side entranceFully finished lower level
- 21 days |
- 3 |
- 1 |
Zillow last checked:
Listing updated:
Listed by:
Keller Williams Home Group Realty
Source: TRREB,MLS®#: X13521150 Originating MLS®#: One Point Association of REALTORS
Originating MLS®#: One Point Association of REALTORSFacts & features
Interior
Bedrooms & bathrooms
- Bedrooms: 3
- Bathrooms: 2
Primary bedroom
- Level: Main
- Dimensions: 3.88 x 3.86
Bedroom
- Level: Main
- Dimensions: 3.88 x 2.28
Bedroom
- Level: Basement
- Dimensions: 4.97 x 3.73
Dining room
- Level: Main
- Dimensions: 3.12 x 2.13
Family room
- Level: Main
- Dimensions: 2.79 x 2.05
Kitchen
- Level: Basement
- Dimensions: 3.53 x 2.81
Kitchen
- Level: Main
- Dimensions: 3.25 x 2.51
Living room
- Level: Main
- Dimensions: 4.34 x 3.91
Recreation
- Level: Basement
- Dimensions: 6.17 x 3.55
Heating
- Forced Air, Gas
Cooling
- Central Air
Appliances
- Included: Water Softener
Features
- Flooring: Accessory Apartment
- Basement: Apartment,Separate Entrance,Full,Walk-Up Access,Finished
- Has fireplace: No
Interior area
- Living area range: 1100-1500 null
Property
Parking
- Total spaces: 4
- Parking features: Private Double
Features
- Patio & porch: Deck
- Pool features: None
- Waterfront features: None
Lot
- Size: 5,011 Square Feet
- Features: Fenced Yard, Hospital, Library, Park, Place Of Worship, Rec./Commun.Centre, Rectangular Lot
Details
- Additional structures: Shed, Fence - Full
- Parcel number: 713880050
Construction
Type & style
- Home type: SingleFamily
- Architectural style: Bungalow
- Property subtype: Single Family Residence
Materials
- Brick
- Foundation: Concrete Block
- Roof: Asphalt Shingle
Utilities & green energy
- Sewer: Sewer
Community & HOA
Location
- Region: Centre Wellington
Financial & listing details
- Tax assessed value: C$305,000
- Annual tax amount: C$3,830
- Date on market: 7/3/2026
Keller Williams Home Group Realty
Keller Williams Home Group Realty
By pressing Contact Agent, you agree that the real estate professional identified above may call/text you about your search, which may involve use of automated means and pre-recorded/artificial voices. You don't need to consent as a condition of buying any property, goods, or services. Message/data rates may apply. You also agree to our Terms of Use. Zillow does not endorse any real estate professionals. We may share information about your recent and future site activity with your agent to help them understand what you're looking for in a home.
Price history
Price history is unavailable.
Public tax history
Tax history is unavailable.
Climate risks
Neighborhood: N1M
Nearby schools
GreatSchools rating
No schools nearby
We couldn't find any schools near this home.
- C$--3 bd3 ba-- sqft142 Forfar St E, Centre Wellington, ON N1M1B3Off Market
- C$565,0003 bd2 ba-- sqft126 Forfar St E, Centre Wellington, ON N1M1B2For Sale

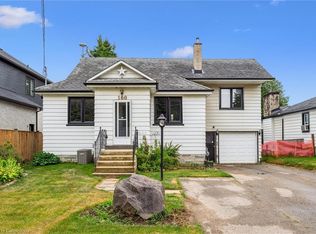
- C$565,0004 bd3 ba1.4k sqft160 Forfar St E, Centre Wellington, ON N1M1B2Sold
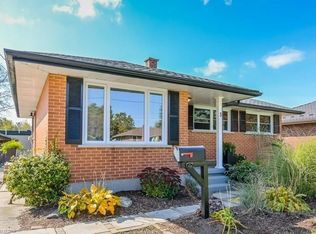
- C$730,0003 bd2 ba928 sqft3 Bergin Ave, Centre Wellington, ON N1M1A7Sold
- C$622,5002 bd1 ba842 sqft160 Graham St, Centre Wellington, ON N1M1B8Sold
- C$---- bd-- ba-- sqft6 Churchill Cres E, Centre Wellington, ON N1M2J3Off Market
- C$679,9003 bd2 ba-- sqft625 Woodside St, Centre Wellington, ON N1M2M4For Sale
- C$920,0004 bd2 ba2.3k sqft259 Garafraxa St E, Centre Wellington, ON N1M1E2Sold
Similar homes
- C$679,9003 bd2 ba1.3k sqft162 Parkside Dr E, Centre Wellington, ON N1M 3E8For Sale
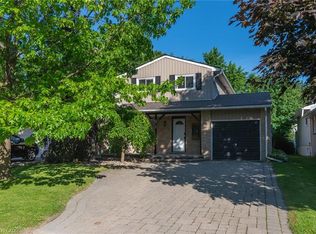 MLS ID #40844047, Aga Saunders, Salesperson, RE/MAX Twin City Realty Inc.. ITSO
 - C$639,9003 bd1 ba1k sqft196 Queen St W, Centre Wellington, ON N1M 1S7For Sale
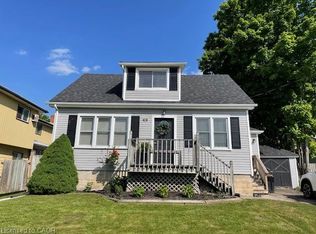 MLS ID #40827012, Barry Cordingley, Broker, RE/MAX Realty Specialists Inc.. ITSO
 - C$749,9003 bd2 ba2k sqft6548 Beatty Line N, Centre Wellington, ON N1M 2W3For Sale
 MLS ID #40824604, Rob Green, Salesperson, Royal LePage Royal City Realty. ITSO
 - C$649,0003 bd2 ba1.1k sqft53 Burns Dr, Guelph, ON N1H 6V8For Sale
 MLS ID #40849201, Sarabjeet Gill, Salesperson, HOMELIFE MIRACLE REALTY MISSISSAUGA. ITSO
 - C$939,9005 bd4 ba2.4k sqft339 Daniel Cres, Centre Wellington, ON N0B 1S0For SaleMLS ID #40849361, Bradley Wylde, Salesperson, RE/MAX REAL ESTATE CENTRE INC., BROKERAGE. ITSO
- C$649,0003 bd4 ba1.5k sqft80 Miranda Path, Woolwich, ON N3B 0A4For SaleMLS ID #40850198, Lorena Marc, Salesperson, Re/Max Icon Realty. ITSO
- C$625,0003 bd3 ba1.5k sqft164 William St, Woolwich, ON N3B 0C2For SaleMLS ID #40850601, Christopher M. Burke, Broker of Record, Kaleidoscope Realty Inc.. ITSO
- C$649,9003 bd2 ba1.1k sqft315 Mayview Cres #B, Waterloo, ON N2V 1P6For SaleMLS ID #40844884, Ashley Gies-Johnson, Salesperson, Royal LePage Wolle Realty. ITSO
- C$589,9004 bd2 ba1k sqft602 Highpoint Ave, Waterloo, ON N2L 4N1For SaleMLS ID #40850923, Piyush Bhalala, Salesperson, RE/MAX Twin City Realty Inc.. ITSO
- C$649,9003 bd2 ba1.8k sqft33 Main St E, Mapleton, ON N0G 1P0For SaleMLS ID #40813998, John Zwart, Broker of Record, Home and Property Real Estate Ltd.. ITSO
- C$729,0003 bd2 ba1.3k sqft449 Exmoor St, Waterloo, ON N2K 3T7For SaleMLS ID #40845642, Bonnie Higgins, Salesperson, Royal LePage Wolle Realty. ITSO
- C$649,9005 bd3 ba2.1k sqft120 Charles St E, Wellington North, ON N0G 1A0For SaleMLS ID #40840656, Ariel Kormendy, Salesperson, Century 21 Miller Real Estate Ltd.. ITSO
- C$599,9004 bd2 ba1.1k sqft281 Guelph St, Kitchener, ON N2H 5W9For SaleMLS ID #40849429, Jillian Leclair, Salesperson, Corcoran Horizon Realty. ITSO
- C$699,9003 bd3 ba1.7k sqft97 Mussen St, Guelph, ON N1E 0K2For SaleMLS ID #40850068, Andra Arnold, Salesperson, Royal LePage Royal City Realty. ITSO
- C$649,9003 bd2 ba1.5k sqft15 Gordon Ave, Kitchener, ON N2H 1N7For SaleMLS ID #40828830, Jackie De Sousa, Salesperson, RE/MAX SOLID GOLD REALTY (II) LTD.. ITSO
- C$699,0003 bd2 ba1k sqft300 Auden Rd, Guelph, ON N1E 6S3For SaleMLS ID #40842748, Rob Green, Salesperson, Royal LePage Royal City Realty. ITSO
- C$674,9004 bd2 ba1k sqft514 Havelock Dr, Waterloo, ON N2L 4N7For SaleMLS ID #40848012, Rick Luong, Salesperson, RE/MAX REAL ESTATE CENTRE INC.. ITSO
- C$624,9003 bd2 ba1k sqft207B Auburn Dr, Waterloo, ON N2K 3T1For SaleMLS ID #40842043, Aliya Manji, Salesperson, RE/MAX TWIN CITY REALTY INC.. ITSO
- C$699,9003 bd3 ba1k sqft123 Samuel St, Kitchener, ON N2H 1P9For SaleMLS ID #40849036, Christina Veras, Salesperson, Home and Property Real Estate Ltd.. ITSO
- C$699,9992 bd1 ba1k sqft103 William St, Guelph, ON N1E 5G2For SaleMLS ID #40845675, Andra Arnold, Salesperson, Royal LePage Royal City Realty. ITSO
