Welcome home to 281 Guelph Street — a charming, character-filled property tucked into one of Kitchener's most desirable pockets. Centrally located close to downtown shops, cafes, transit, parks, schools and universities, this home offers the perfect blend of walkability and neighbourhood charm. Inside, this updated home welcomes you with a warm, comfortable layout designed for everyday living. Step outside to a large, private rear yard with no rear neighbours — a true retreat and a rare find this close to the core, offering space to garden, relax, or entertain in peace. Adding valuable flexibility, the separate basement unit opens the door to extended family living, a private guest space, or additional income potential. Whether you're searching for a place to put down roots or a smart addition to your investment portfolio, this home checks every box — well-suited for end-users and investors alike. Properties offering this rare combination of location, updates, outdoor space, and flexibility don't come along often. Come see for yourself why 281 Guelph Street feels like home from the moment you arrive! Some photos displayed are virtually staged.
For sale
C$599,900
281 Guelph St, Kitchener, ON N2H 5W9
4beds
1,167sqft
Single Family Residence, Residential
Built in 1926
3,018 Square Feet Lot
$-- Zestimate®
C$514/sqft
C$-- HOA
What's special
Updated homeSeparate basement unit
- 3 hours |
- 21 |
- 1 |
Zillow last checked:
Listing updated:
Listed by:
Jillian Leclair, Salesperson,
Corcoran Horizon Realty,
Cliff C. Rego, Broker Manager,
Corcoran Horizon Realty
Source: ITSO,MLS®#: 40849429Originating MLS®#: Cornerstone Association of REALTORS®
Facts & features
Interior
Bedrooms & bathrooms
- Bedrooms: 4
- Bathrooms: 2
- Full bathrooms: 1
- 1/2 bathrooms: 1
Other
- Level: Second
Bedroom
- Level: Second
Bedroom
- Level: Second
Bedroom
- Level: Basement
Bathroom
- Features: 4-Piece
- Level: Second
Bathroom
- Features: 2-Piece
- Level: Basement
Other
- Level: Third
Dining room
- Level: Main
Kitchen
- Level: Main
Living room
- Level: Main
Utility room
- Level: Basement
Heating
- Forced Air
Cooling
- Central Air
Appliances
- Included: Water Heater, Water Softener, Dishwasher, Microwave, Refrigerator, Stove
- Laundry: None
Features
- Basement: Full,Finished
- Has fireplace: No
Interior area
- Total structure area: 1,167
- Total interior livable area: 1,167 sqft
- Finished area above ground: 1,167
Video & virtual tour
Property
Parking
- Total spaces: 2
- Parking features: Private Drive Single Wide
- Uncovered spaces: 2
Features
- Stories: 2
- Frontage type: South
- Frontage length: 34.50
Lot
- Size: 3,018 Square Feet
- Dimensions: 34.5 x 87.49
- Features: Urban, City Lot, Hospital, Park, Place of Worship, Public Transit, Rec./Community Centre, School Bus Route, Schools, Shopping Nearby
Details
- Parcel number: 223260163
- Zoning: R2
Construction
Type & style
- Home type: SingleFamily
- Property subtype: Single Family Residence, Residential
Materials
- Aluminum Siding, Brick
- Foundation: Concrete Perimeter
- Roof: Asphalt Shing
Condition
- 100+ Years
- New construction: No
- Year built: 1926
Utilities & green energy
- Sewer: Sewer (Municipal)
- Water: Municipal
Community & HOA
Location
- Region: Kitchener
Financial & listing details
- Price per square foot: C$514/sqft
- Annual tax amount: C$3,337
- Date on market: 7/22/2026
- Inclusions: Dishwasher, Microwave, Refrigerator, Stove, Refrigerator On Lower Level.
Jillian Leclair, Salesperson
Jillian Leclair, Salesperson
(519) 804-4000
By pressing Contact Agent, you agree that the real estate professional identified above may call/text you about your search, which may involve use of automated means and pre-recorded/artificial voices. You don't need to consent as a condition of buying any property, goods, or services. Message/data rates may apply. You also agree to our Terms of Use. Zillow does not endorse any real estate professionals. We may share information about your recent and future site activity with your agent to help them understand what you're looking for in a home.
Price history
| Date | Event | Price |
|---|---|---|
| 7/22/2026 | Listed for sale | C$599,900C$514/sqft |
Source:  TRREB #X13594428 Report a problem TRREB #X13594428 Report a problem | ||
Public tax history
Tax history is unavailable.
Climate risks
Neighborhood: Mt. Hope Huron Park
Nearby schools
GreatSchools rating
No schools nearby
We couldn't find any schools near this home.
- C$---- bd-- ba-- sqft257 Guelph St, Kitchener, ON N2H5W9Off Market
- C$--3 bd1 ba1.8k sqft277 Guelph St, Kitchener, ON N2H5W9Off Market
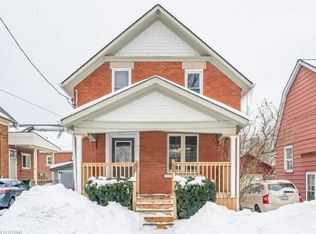
- C$--3 bd2 ba-- sqft291 Guelph St, Kitchener, ON N2H5W9Off Market
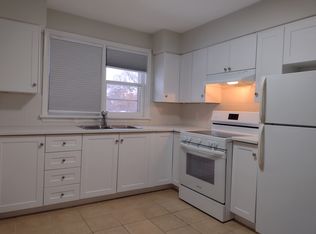
- C$--1 bd1 ba660 sqft243 Guelph St #3, Kitchener, ON N2H5W9Off Market
- C$999,9974 bd3 ba1.2k sqft519 Duke St W, Kitchener, ON N2H3Y7For Sale
- C$--2 bd1 ba800 sqft368 Weber St W #10, Kitchener, ON N2H4B2Off Market
- C$--1 bd1 ba600 sqft368 Weber St W #2, Kitchener, ON N2H4B2Off Market
- C$689,0003 bd2 ba1.3k sqft158 Waterloo St, Kitchener, ON N2H3V7Sold
Similar homes
- C$624,9003 bd2 ba1.2k sqft223 Wellington St N, Kitchener, ON N2H 5K6For Sale
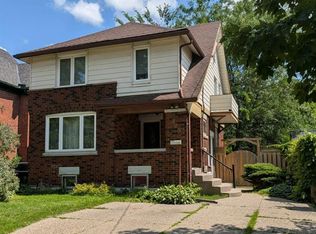 MLS ID #40846491, Jim Mcintyre, Salesperson, RE/MAX SOLID GOLD REALTY (II) LTD.. ITSO
 - C$550,0004 bd2 ba1.3k sqft22 Herlan Ave, Kitchener, ON N2G 4K3For Sale
 MLS ID #40848955, Michael Ross Roth, Salesperson, RE/MAX TWIN CITY REALTY INC.. ITSO
 - C$635,0003 bd2 ba1.2k sqft784 Elizabeth St, Kitchener, ON N2H 6H5For Sale
 MLS ID #40849286, Jennifer Brown, Broker, Royal LePage Wolle Realty. ITSO
 - C$599,9004 bd1 ba1k sqft347 Blucher Blvd, Kitchener, ON N2H 5W1For Sale
 MLS ID #40836724, Mike Grant, Salesperson, RE/MAX TWIN CITY REALTY INC.. ITSO
 - C$599,9003 bd3 ba1.6k sqft42 Shanley St, Kitchener, ON N2H 5N9For SaleMLS ID #40828469, Courtney England-Bender, Salesperson, RE/MAX TWIN CITY REALTY INC.. ITSO
- C$550,0003 bd3 ba1.6k sqft87 Lancaster St W, Kitchener, ON N2H 4T3For SaleMLS ID #40849359, Jafar Konoodi, Broker, Royal LePage Wolle Realty. ITSO
- C$575,0003 bd2 ba1.1k sqft75 Arnold St, Kitchener, ON N2H 6C9New ConstructionMLS ID #40847300, Wendy Hearn, Salesperson, LEAP REAL ESTATE SERVICES INC.. ITSO
- C$759,9004 bd3 ba1.6k sqft40 Moore Ave, Kitchener, ON N2H 3S1For SaleMLS ID #40849812, Ashley Congi, Salesperson, RE/MAX TWIN CITY REALTY INC.. ITSO
- C$569,9004 bd1 ba1.7k sqft100 Mansion St, Kitchener, ON N2H 2J9For SaleMLS ID #40841625, Andrew Nogueira, Salesperson, RE/MAX REAL ESTATE CENTRE INC.. ITSO
- C$650,0002 bd2 ba897 sqft17 Crestwood Ave, Kitchener, ON N2H 4K6For SaleMLS ID #40845684, Michael Hewitson, Broker, Royal LePage Wolle Realty. ITSO
- C$549,0002 bd2 ba1.2k sqft43 Henry St, Kitchener, ON N2G 1P4For SaleMLS ID #40848719, Jeanette L. Schmidt, Salesperson, RE/MAX TWIN CITY REALTY INC.. ITSO
- C$635,0003 bd3 ba1.5k sqft126 Waterloo St #1, Kitchener, ON N2H 3V6For SaleMLS ID #40844851, Julie D. Martin, Broker, ROYAL LEPAGE WOLLE REALTY. ITSO
- C$699,9004 bd2 ba1k sqft100 Weber St S, Waterloo, ON N2J 2A3For SaleMLS ID #40822682, Dimi Velikov, Salesperson, PEAK REALTY LTD.. ITSO
- C$649,9003 bd2 ba1k sqft156 Glasgow St, Kitchener, ON N2G 2G9For SaleMLS ID #40831922, Tony Johal, Broker, RE/MAX TWIN CITY REALTY INC.. ITSO
- C$479,9003 bd2 ba1.3k sqft3 Glasgow St, Kitchener, ON N2G 2G5For SaleMLS ID #40845154, Matthew Davey, Salesperson, ROYAL LEPAGE CROWN REALTY SERVICES. ITSO
- C$499,0003 bd2 ba1.3k sqft138 Glasgow St, Kitchener, ON N2G 2G9For SaleMLS ID #40843587, Austin Ye, Salesperson, HOMELIFE LANDMARK REALTY INC. ITSO
- C$649,9003 bd2 ba1.5k sqft15 Gordon Ave, Kitchener, ON N2H 1N7For SaleMLS ID #40828830, Jackie De Sousa, Salesperson, RE/MAX SOLID GOLD REALTY (II) LTD.. ITSO
- C$499,9003 bd3 ba1.3k sqft27 Oak St, Kitchener, ON N2G 1L4For SaleMLS ID #40835958, Chris Pimentel, Salesperson, RE/MAX TWIN CITY REALTY INC.. ITSO
- C$475,0002 bd2 ba968 sqftCharlie West, Kitchener, ON N2G 0C9For SaleMLS ID #40850082, Jie Wang, Salesperson, Peak Realty Ltd.. ITSO
- C$575,0003 bd2 ba929 sqft87 Christopher Dr, Waterloo, ON N2J 4J6For SaleMLS ID #40827906, Tanya Namink, Salesperson, RE/MAX SOLID GOLD REALTY (II) LTD.. ITSO
