Welcome to “The Matrix By Duke”. This is your opportunity to own a brand new corner unit in a well-established neighbourhood in Midtown. Halfway between Downtown Kitchener and Uptown Waterloo, close proximity to Google, the train station and all of the amenities offered by both Kitchener and Waterloo. The majority of other new builds in Kitchener are on the far edge of the city, and this one is right in the middle of all the action. Each generously sized unit offers 1,584sqft (all above grade), 3 spacious bedrooms, 2.5 bathrooms (1 is an en suite) and not 1 but 2 parking spots, which is very rare in this price point. BONUS! Bright and cheerful sun room on top floor, off the primary bedroom, offering lovely views of mature trees, sunrises and sunsets. Price includes $10,000 in your choice of upgrades. It also includes a professional interior decor consultation to help you make this home your own. Click on the attached link for more renderings, floor plans and further information. Move on this quickly, as it won’t last.
For sale
C$635,000
126 Waterloo St #1, Kitchener, ON N2H 3V6
3beds
1,584sqft
Row/Townhouse, Residential, Condominium
Built in ----
-- sqft lot
$-- Zestimate®
C$401/sqft
C$253/mo HOA
What's special
Corner unit
- 46 days |
- 15 |
- 0 |
Zillow last checked:
Listing updated:
Listed by:
Julie D. Martin, Broker,
ROYAL LEPAGE WOLLE REALTY,
Roger Martin, Salesperson,
ROYAL LEPAGE WOLLE REALTY
Source: ITSO,MLS®#: 40844851Originating MLS®#: Cornerstone Association of REALTORS®
Facts & features
Interior
Bedrooms & bathrooms
- Bedrooms: 3
- Bathrooms: 3
- Full bathrooms: 2
- 1/2 bathrooms: 1
- Main level bathrooms: 1
Bedroom
- Level: Second
Bedroom
- Level: Second
Other
- Level: Third
Bathroom
- Features: 2-Piece
- Level: Main
Bathroom
- Features: 4-Piece
- Level: Second
Bathroom
- Features: 4-Piece, Ensuite
- Level: Third
Dining room
- Level: Main
Kitchen
- Level: Main
Laundry
- Description: In a closet space
- Level: Second
Living room
- Level: Main
Storage
- Level: Third
Sunroom
- Level: Third
Heating
- Electric Forced Air
Cooling
- Central Air
Appliances
- Included: Built-in Microwave, Dishwasher, Dryer, Refrigerator, Stove, Washer
Features
- None
- Basement: None
- Has fireplace: No
Interior area
- Total structure area: 1,584
- Total interior livable area: 1,584 sqft
- Finished area above ground: 1,584
Video & virtual tour
Property
Parking
- Total spaces: 2
- Parking features: Private Drive Single Wide
- Uncovered spaces: 2
Features
- Stories: 3
- Frontage type: East
Lot
- Features: Urban, Ample Parking, City Lot, Highway Access, Hospital, Library, Major Highway, Park, Place of Worship, Playground Nearby, Public Parking, Public Transit, Quiet Area, Schools, Shopping Nearby, Trails
Details
- Parcel number: 223260134
- Zoning: RES-4
Construction
Type & style
- Home type: Townhouse
- Property subtype: Row/Townhouse, Residential, Condominium
- Attached to another structure: Yes
Materials
- Vinyl Siding
- Foundation: ICF
- Roof: Fiberglass
Condition
- New Construction
- New construction: No
Utilities & green energy
- Sewer: Sewer (Municipal)
- Water: Municipal-Metered
Community & HOA
Community
- Security: Smoke Detector
HOA
- Has HOA: Yes
- Amenities included: BBQs Permitted
- Services included: C.A.M., Maintenance Grounds, Parking, Roof, Snow Removal, Other
- HOA fee: C$253 monthly
Location
- Region: Kitchener
Financial & listing details
- Price per square foot: C$401/sqft
- Annual tax amount: C$4,161
- Date on market: 7/7/2026
- Inclusions: Built-in Microwave, Dishwasher, Dryer, Refrigerator, Smoke Detector, Stove, Washer
Price history
| Date | Event | Price |
|---|---|---|
| 7/7/2026 | Listed for sale | C$635,000C$401/sqft |
Source: ITSO #40844851 Report a problem | ||
Public tax history
Tax history is unavailable.
Climate risks
Neighborhood: Mt. Hope Huron Park
Nearby schools
GreatSchools rating
No schools nearby
We couldn't find any schools near this home.
Schools provided by the listing agent
- Elementary: King Edward Public School (Jk-6), Margaret Avenue Public School (7-8)
- High: Kitchener-Waterloo Collegiate Institute (9-12)
Source: ITSO. This data may not be complete. We recommend contacting the local school district to confirm school assignments for this home.
- C$550,0003 bd1 ba1.5k sqft126 Waterloo St, Kitchener, ON N2H3V6Sold

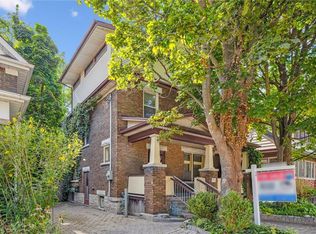
- C$625,0003 bd2 ba1.9k sqft5 Dekay St, Kitchener, ON N2H3T1Sold
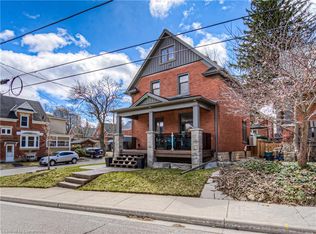
- C$749,0003 bd2 ba1.2k sqft31 Dekay St, Kitchener, ON N2H3T4Sold
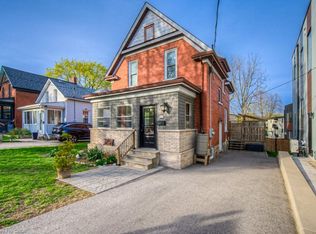
- C$689,0003 bd2 ba1.3k sqft158 Waterloo St, Kitchener, ON N2H3V7Sold
- C$399,9002 bd2 ba1k sqft427 Duke St W, Kitchener, ON N2H3Y6For Sale
- C$999,9974 bd3 ba-- sqft519 Duke St W, Kitchener, ON N2H3Y7For Sale
- C$---- bd-- ba-- sqft43 Dekay St, Kitchener, ON N2H3T4Off Market
- C$--1 bd1 ba850 sqft78 Shanley St #2, Kitchener, ON N2H5P2Off Market
Similar homes
- C$650,0003 bd3 ba1.4k sqft214 Snowdrop Cres, Kitchener, ON N2E 4C2For Sale
 MLS ID #40845246, Vergil Raduc, Salesperson, RE/MAX REAL ESTATE CENTRE INC.. ITSO
 - C$522,9003 bd2 ba1.2k sqft403 Westwood Dr #57, Kitchener, ON N2M 0B5For Sale
 MLS ID #40856935, Wendy Pauls, Salesperson, Real Broker Ontario Ltd.. ITSO
 - C$699,9993 bd4 ba1.5k sqft342 Mill St #70, Kitchener, ON N2M 0A4For Sale
 MLS ID #40850488, Alejandra Ivic, Salesperson, RE/MAX Twin City Realty Inc.. ITSO
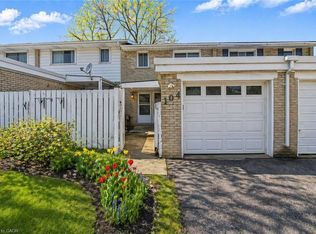
 - C$599,0003 bd3 ba1.2k sqft104 Ralgreen Cres, Kitchener, ON N2M 1T9For Sale
 MLS ID #40826410, Jim Young, Broker, RE/MAX REAL ESTATE CENTRE INC.. ITSO
 - C$550,0003 bd3 ba1.6k sqft87 Lancaster St W, Kitchener, ON N2H 4T3For SaleMLS ID #40849359, Jafar Konoodi, Broker, Royal LePage Wolle Realty. ITSO
- from C$674,3274 bd3 ba1.5k sqftThe Princeton Plan, Wildflowers, Kitchener, ON N2R 0S2New ConstructionMattamy Homes Canada
- C$685,0003 bd2 ba1k sqft35 Weichel St, Kitchener, ON N2M 2A7For SaleMLS ID #40851983, Lynne Helen Macdonald, Salesperson, RE/MAX SOLID GOLD REALTY (II) LTD.. ITSO
- C$599,9004 bd3 ba1.9k sqftIvy Towns Ll, Waterloo, ON N2L 0G9For SaleMLS ID #40832398, Jim Mcintyre, Salesperson, RE/MAX SOLID GOLD REALTY (II) LTD.. ITSO
- from C$623,0003 bd3 ba1.3k sqftThe Berlin Plan, Wildflowers, Kitchener, ON N2R 0S2New ConstructionMattamy Homes Canada
- C$575,0004 bd2 ba1.2k sqft181 Thaler Ave, Kitchener, ON N2A 1R4For SaleMLS ID #40845971, Rajee Sinha, Salesperson, KELLER WILLIAMS INNOVATION REALTY. ITSO
- from C$623,0003 bd3 ba1.9k sqftThe Stratton End Plan, Wildflowers, Kitchener, ON N2R 0S2New ConstructionMattamy Homes Canada
- from C$663,7083 bd3 ba1.4k sqftThe Millbank End Plan, Wildflowers, Kitchener, ON N2R 0S2New ConstructionMattamy Homes Canada
- from C$600,8763 bd3 ba1.9k sqftThe Halstead Plan, Wildflowers, Kitchener, ON N2R 0S2New ConstructionMattamy Homes Canada
- C$544,9002 bd3 ba1.8k sqft3 Visionary Ave, Kitchener, ON N2R 0R7For SaleMLS ID #40854499, Alejandra Ivic, Salesperson, RE/MAX Twin City Realty Inc.. ITSO
- C$499,0003 bd2 ba1.3k sqft138 Glasgow St, Kitchener, ON N2G 2G9For SaleMLS ID #40843587, Austin Ye, Salesperson, HOMELIFE LANDMARK REALTY INC. ITSO
- C$579,9002 bd3 ba1.3k sqft464 Beechwood Pl #3, Waterloo, ON N2T 1Z2For SaleMLS ID #40844510, Mark J. Stuebing, Salesperson, PEAK REALTY LTD.. ITSO
- C$474,9003 bd3 ba1.3k sqft27 Oak St, Kitchener, ON N2G 1L4For SaleMLS ID #40835958, Chris Pimentel, Salesperson, RE/MAX TWIN CITY REALTY INC.. ITSO
- C$700,0002 bd2 ba1.2k sqft67 Weber St S, Waterloo, ON N2J 1Z8For SaleMLS ID #40851867, Brian Ellis, Broker, KELLER WILLIAMS INNOVATION REALTY. ITSO
- C$614,9003 bd2 ba1k sqft207B Auburn Dr, Waterloo, ON N2K 3T1For SaleMLS ID #40842043, Aliya Manji, Salesperson, RE/MAX TWIN CITY REALTY INC.. ITSO
- C$689,9005 bd2 ba1.1k sqft153 Arnold St, Kitchener, ON N2H 6E4For SaleMLS ID #40835577, Mona Bhanot, Broker, ADANA HOMES A CANADIAN REALTY INC., BROKERAGE. ITSO
