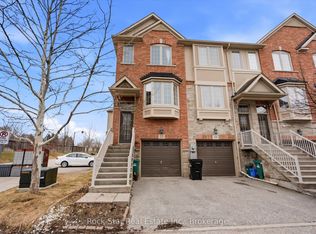
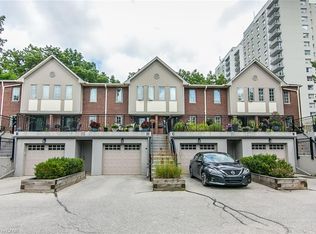
Welcome to this beautifully maintained end unit townhouse offering 3 spacious bedrooms and 4 bathrooms in a highly desirable location. Freshly painted throughout, this bright and inviting home features 9-foot ceilings and a modern open-concept main floor designed for comfortable everyday living. The stylish kitchen boasts an island, stainless steel appliances, and plenty of workspace, while the living area walks out to your own private patio the perfect spot to relax or entertain outdoors. Upstairs, you’ll find a spacious primary suite complete with a walk-in closet and a luxurious ensuite bathroom, along with two additional generously sized bedrooms, a 4-piece main bathroom, and the convenience of second-floor laundry. The basement offers exceptional potential, featuring a newly added 3 piece bathroom (2025) and plenty of space to create the recreation room, home office or gym. Additional upgrades include a high-efficiency heat pump installed in 2024, providing year-round comfort and energy efficiency. Ideally located with easy access to the ION LRT, Downtown Kitchener, the Iron Horse Trail, shopping, parks, schools, restaurants, and more, this move-in-ready home combines modern comfort with an unbeatable location. Don’t miss your opportunity to make this exceptional property your new home!
For sale
C$719,900
342 Mill St #70, Kitchener, ON N2M 0A4
3beds
1,587sqft
Row/Townhouse, Residential
Built in 2012
2,077 Square Feet Lot
$-- Zestimate®
C$454/sqft
C$109/mo HOA
What's special
Freshly painted throughoutBright and inviting homeModern open-concept main floorStylish kitchenStainless steel appliancesPlenty of workspacePrivate patio
- 2 days |
- 8 |
- 0 |
Zillow last checked:
Listing updated:
Listed by:
Alejandra Ivic, Salesperson,
RE/MAX Twin City Realty Inc.
Source: ITSO,MLS®#: 40850488Originating MLS®#: Cornerstone Association of REALTORS®
Facts & features
Interior
Bedrooms & bathrooms
- Bedrooms: 3
- Bathrooms: 4
- Full bathrooms: 3
- 1/2 bathrooms: 1
- Main level bathrooms: 1
Bedroom
- Level: Second
- Area: 108.66
- Dimensions: 9.04 x 12.02
Bedroom
- Level: Second
- Area: 108.78
- Dimensions: 9.05 x 12.02
Other
- Level: Second
- Area: 171.35
- Dimensions: 13.07 x 13.11
Bathroom
- Features: 2-Piece
- Level: Main
- Area: 14.8
- Dimensions: 2.09 x 7.08
Bathroom
- Features: 4-Piece
- Level: Second
- Area: 49.77
- Dimensions: 7.03 x 7.08
Bathroom
- Features: 3-Piece
- Level: Basement
Other
- Features: 4-Piece
- Level: Second
- Area: 81.59
- Dimensions: 8.07 x 10.11
Dining room
- Level: Main
- Area: 88.65
- Dimensions: 8.03 x 11.04
Kitchen
- Level: Main
- Area: 91.53
- Dimensions: 10.08 x 9.08
Laundry
- Level: Second
- Area: 42.07
- Dimensions: 7 x 6.01
Living room
- Level: Main
- Area: 183.09
- Dimensions: 18.11 x 10.11
Heating
- Natural Gas, Heat Pump
Cooling
- Central Air
Appliances
- Included: Water Softener, Built-in Microwave, Dishwasher, Dryer, Refrigerator, Stove, Washer
Features
- Central Vacuum Roughed-in
- Basement: Full,Partially Finished
- Has fireplace: No
Interior area
- Total structure area: 1,587
- Total interior livable area: 1,587 sqft
- Finished area above ground: 1,587
Video & virtual tour
Property
Parking
- Total spaces: 2
- Parking features: Attached Garage, Asphalt, Private Drive Single Wide
- Attached garage spaces: 1
- Uncovered spaces: 1
Features
- Stories: 2
- Frontage type: North
- Frontage length: 25.26
Lot
- Size: 2,077 Square Feet
- Dimensions: 25.26 x 82.25
- Features: Urban, Dog Park, City Lot, Near Golf Course, Hospital, Major Highway, Park, Playground Nearby, Public Transit, Rec./Community Centre, School Bus Route, Schools, Shopping Nearby, Trails
Details
- Parcel number: 225050456
- Zoning: M-2
Construction
Type & style
- Home type: Townhouse
- Property subtype: Row/Townhouse, Residential
- Attached to another structure: Yes
Materials
- Brick, Vinyl Siding
- Roof: Asphalt Shing
Condition
- 6-15 Years
- New construction: No
- Year built: 2012
Utilities & green energy
- Sewer: Sewer (Municipal)
- Water: Municipal
Community & HOA
HOA
- Has HOA: Yes
- Services included: Association Fee, Insurance, Trash, Snow Removal
- Second HOA fee: C$109 monthly
Location
- Region: Kitchener
Financial & listing details
- Price per square foot: C$454/sqft
- Annual tax amount: C$4,161
- Date on market: 7/23/2026
- Inclusions: Built-in Microwave, Dishwasher, Dryer, Refrigerator, Stove, Washer
Alejandra Ivic, Salesperson
Alejandra Ivic, Salesperson
(519) 579-4110
By pressing Contact Agent, you agree that the real estate professional identified above may call/text you about your search, which may involve use of automated means and pre-recorded/artificial voices. You don't need to consent as a condition of buying any property, goods, or services. Message/data rates may apply. You also agree to our Terms of Use. Zillow does not endorse any real estate professionals. We may share information about your recent and future site activity with your agent to help them understand what you're looking for in a home.
Price history
| Date | Event | Price |
|---|---|---|
| 7/23/2026 | Listed for sale | C$719,900C$454/sqft |
Source:  TRREB #X13596686 Report a problem TRREB #X13596686 Report a problem | ||
Public tax history
Tax history is unavailable.
Climate risks
Neighborhood: Mill Courtland Woodside Park
Nearby schools
GreatSchools rating
No schools nearby
We couldn't find any schools near this home.
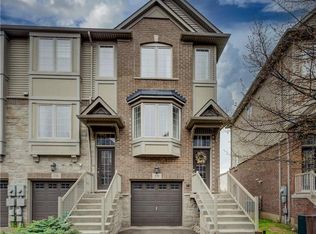
- C$584,9003 bd3 ba-- sqft342 Mill St #27, Kitchener, ON N2M0A4For Sale
- C$549,9002 bd2 ba1.3k sqft342 Mill St UNIT 19, Kitchener, ON N2M0A5Pending
- C$--3 bd2 ba1.4k sqft369 Mill St, Kitchener, ON N2M3R9Off Market
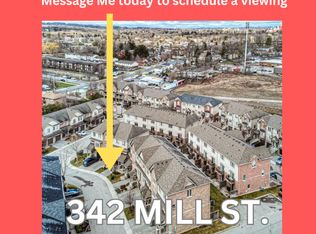
- C$--3 bd3 ba1.5k sqft342 Mill St, Kitchener, ON N2M0A5Off Market
- C$---- bd-- ba-- sqft349 Mill St, Kitchener, ON N2M3R9Off Market
- C$724,9003 bd2 ba1.3k sqft406 Mill St, Kitchener, ON N2M3R7Sold
- C$680,0003 bd2 ba1.1k sqft35 Pattandon Ave, Kitchener, ON N2M3S6Sold
- C$1,500,0003 bd1 ba-- sqftMill St #263, Kitchener, ON N2M3R9For Sale
Similar homes
- C$714,9003 bd2 ba1k sqft290 Melrose Ave, Kitchener, ON N2H 2C1For Sale
 MLS ID #40850529, Marty Fraser, Salesperson, BOSLEY REAL ESTATE LTD., BROKERAGE. ITSO
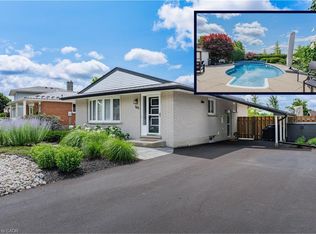
 - C$699,9003 bd2 ba1k sqft107 Laurentian Dr, Kitchener, ON N2E 1C3For Sale
 MLS ID #40849292, Erik Mitchell, Salesperson, RE/MAX REAL ESTATE CENTRE INC.. ITSO
 - C$780,0002 bd3 ba2.1k sqft28 Ahrens, Kitchener, ON N2H 4B7For Sale
 MLS ID #40850385, Ian Inglis, Broker, RE/MAX SOLID GOLD REALTY (II) LTD.. ITSO
 - C$674,9003 bd2 ba1.3k sqft296 Weber St E, Kitchener, ON N2H 1G2For Sale
 MLS ID #40849613, Patricia Inacio, Salesperson, Corcoran Horizon Realty. ITSO
 - C$729,7976 bd5 ba1.1k sqft193 Madison Ave S, Kitchener, ON N2G 3M7For SaleMLS ID #40846240, Safdar Sultan, Salesperson, RIGHT AT HOME REALTY BROKERAGE. ITSO
- C$599,9003 bd3 ba1.5k sqft110 Highland Rd E #75, Kitchener, ON N2M 3S1For SaleMLS ID #40846972, Matt Campbell, Salesperson, Royal LePage Wolle Realty. ITSO
- C$749,0005 bd2 ba1k sqft212 Doon Rd, Kitchener, ON N2G 3E2For SaleMLS ID #40849418, Michelle Hojan, Broker, PEAK REALTY LTD.. ITSO
- C$699,0003 bd4 ba1.3k sqft271 Bedford Rd, Kitchener, ON N2G 3A7For SaleMLS ID #40845587, Parminder Gill, Salesperson, RE/MAX TWIN CITY REALTY INC.. ITSO
- C$689,9003 bd3 ba1.5k sqft371 Ottawa St S, Kitchener, ON N2M 3P3For SaleMLS ID #40811333, Lindsey Medeiros, Salesperson, Re/Max Twin City Realty Inc.. ITSO
- C$699,9003 bd3 ba1k sqft123 Samuel St, Kitchener, ON N2H 1P9For SaleMLS ID #40849036, Christina Veras, Salesperson, Home and Property Real Estate Ltd.. ITSO
- C$729,9003 bd2 ba1.2k sqft786 Stirling Ave S, Kitchener, ON N2M 3K3For SaleMLS ID #40831433, Jeff Sheppard, Salesperson, RE/MAX SOLID GOLD REALTY (II) LTD.. ITSO
- C$615,0002 bd3 ba1.3k sqftSkytowns At Young Condos, Kitchener, ON N2H 0C9For SaleMLS ID #40850869, Patricia Inacio, Salesperson, Corcoran Horizon Realty. ITSO
- C$699,9004 bd3 ba1k sqft287 Courtland Ave E, Kitchener, ON N2G 2V8For SaleMLS ID #40836279, Deshmesh Dhiman, Salesperson, ROYAL LEPAGE FLOWER CITY REALTY. ITSO
- C$729,0003 bd2 ba1.7k sqftSpruce Grove, Kitchener, ON N2H 6P2For SaleMLS ID #40846631, Matt Bowlby, Salesperson, Royal LePage Wolle Realty. ITSO
- C$699,0003 bd2 ba1.3k sqft37 Gottscheer Ct, Kitchener, ON N2M 3L3For SaleMLS ID #40828847, Omid Shahbaz, Salesperson, RE/MAX Twin City Realty Inc.. ITSO
- C$729,9004 bd2 ba1.1k sqft18 Jasper Ct, Kitchener, ON N2E 1C6For SaleMLS ID #40848146, Grady Bunker, Salesperson, PEAK REALTY LTD.. ITSO
- C$615,0003 bd2 ba804 sqft468 Highland Rd E, Kitchener, ON N2M 3W7For SaleMLS ID #40848698, Tyler Palubiski, Broker, SHAW REALTY GROUP INC.. ITSO
- C$749,0006 bd3 ba1.6k sqft1030 Queens Blvd, Kitchener, ON N2M 1B7For SaleMLS ID #40836119, Matthew Fierling, Broker of Record, Flux Realty. ITSO
- C$475,0003 bd2 ba1.3k sqft59 West Ave, Kitchener, ON N2M 1X4For SaleMLS ID #40850843, Tony Johal, Broker, RE/MAX TWIN CITY REALTY INC.. ITSO
- C$770,0005 bd2 ba1.1k sqft154 Appalachian Cres, Kitchener, ON N2E 1A4For SaleMLS ID #40842354, Dave Ramautor, Salesperson, Royal LePage Wolle Realty. ITSO
