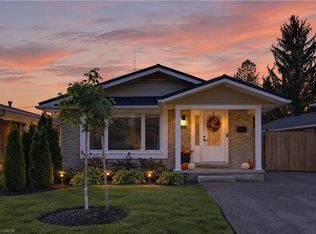
C$2,4993 bd2 ba-- sqft76 Appalachian Cres, Kitchener, ON N2E1A4For RentSaveNo image available for this property
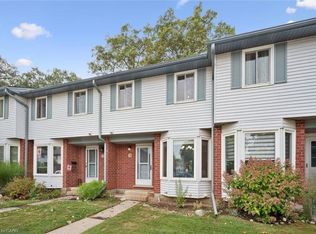
C$442,5002 bd2 ba996 sqft219 Kingswood Dr #26, Kitchener, ON N2E3J5SoldSaveNo image available for this property
C$---- bd-- ba-- sqft182 Kingswood Dr, Kitchener, ON N2E1S9Off MarketSaveNo image available for this property
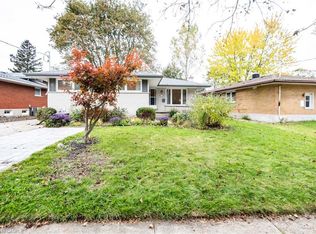
C$525,0003 bd3 ba1.3k sqft104 Kingswood Dr, Kitchener, ON N2E1S9SoldSaveNo image available for this property
C$799,9005 bd2 ba1.2k sqft11 Duncairn Ave, Kitchener, ON N2M 4S5For SaleSaveMLS ID #40871631, Tracy Sanderson, Salesperson, Royal Lepage Wolle Realty. ITSO
C$575,0004 bd2 ba1.6k sqft20 Fairview Ave, Kitchener, ON N2H 3E8For SaleSaveMLS ID #40871297, Janette Lynn Graf-King, Salesperson, RE/MAX Real Estate Centre Inc.. ITSO
C$599,9004 bd2 ba1.2k sqft135 Cedarhill Cres, Kitchener, ON N2E 1R3For SaleSaveMLS ID #40868829, Pk Kapoor, Broker, RE/MAX Real Estate Centre Inc.. ITSO
C$799,9004 bd3 ba1.6k sqft254 Quickfall Dr, Waterloo, ON N2J 3S9For SaleSaveMLS ID #40870667, Linda L. Loughran, Salesperson, Re/Max Twin City Realty Inc.. ITSO
C$699,9003 bd2 ba1.6k sqft326 Manchester Rd, Kitchener, ON N2B 1A4For SaleSaveNo image available for this propertyMLS ID #40871511, Elias Jiryis, Broker, RE/MAX Twin City Realty Inc.. ITSO
C$699,0004 bd2 ba1.8k sqft360 Culpepper Pl, Waterloo, ON N2L 5L3For SaleSaveNo image available for this propertyMLS ID #40871625, Bryan Jaskolka, Salesperson, Cmi Real Estate Inc. ITSO
C$929,9004 bd3 ba1.6k sqft1064 Copper Leaf Cres, Kitchener, ON N2E 3W4For SaleSaveNo image available for this propertyMLS ID #40860555, John Zivku, Salesperson, RE/MAX TWIN CITY REALTY INC.. ITSO
C$899,9004 bd3 ba2.2k sqft344 Watervale Cres, Kitchener, ON N2A 0G1For SaleSaveNo image available for this propertyMLS ID #40868987, Strother Knight, Salesperson, Skybound Realty. ITSO
C$699,9004 bd2 ba1.2k sqft805 Rockway Dr, Kitchener, ON N2G 3B6For SaleSaveNo image available for this propertyMLS ID #40865597, Jon Hutton, Salesperson, Re/Max Twin City Realty Inc.. ITSO
C$859,9004 bd2 ba2.1k sqft599 Coldstream Dr, Waterloo, ON N2V 2H3For SaleSaveNo image available for this propertyMLS ID #40871301, Mike Moher, Salesperson, Royal LePage Wolle Realty. ITSO
C$1,095,0004 bd4 ba2.1k sqft723 Munich Cir, Waterloo, ON N2V 2N6For SaleSaveNo image available for this propertyMLS ID #40872029, Erin Holowach, Broker of Record, Comfree. ITSO
C$699,9004 bd2 ba1.1k sqft3 Oakwood Ave, Kitchener, ON N2H 6G7For SaleSaveNo image available for this propertyMLS ID #40869187, Tatum Fitton, Salesperson, Comfree. ITSO
C$700,0004 bd2 ba1.6k sqft104 Mausser Ave, Kitchener, ON N2M 3K5For SaleSaveNo image available for this propertyMLS ID #40861081, Bernadette Behm, Salesperson, Re/Max Icon Realty. ITSO
C$879,9004 bd3 ba1.8k sqft245 Fern Cres, Waterloo, ON N2V 2P9For SaleSaveNo image available for this propertyMLS ID #40871349, Mike Moher, Salesperson, Royal LePage Wolle Realty. ITSO
C$735,0005 bd2 ba1.1k sqft67 Kinzie Ave, Kitchener, ON N2A 2J6For SaleSaveNo image available for this propertyMLS ID #40868225, Ajay Shah, Broker of Record, HOMELIFE MIRACLE REALTY LTD. ITSO
C$720,0006 bd2 ba1.8k sqft84 Amherst Dr, Kitchener, ON N2P 1C9For SaleSaveNo image available for this propertyMLS ID #40866103, Rahul Prajapati, Salesperson, Zolo Realty. ITSO
C$499,0004 bd3 ba1.4k sqft126 Dinison Cres, Kitchener, ON N2E 2V2For SaleSaveNo image available for this propertyMLS ID #40864420, Scott Benson, Salesperson, Real Broker Ontario Ltd.. ITSO
C$865,0003 bd3 ba1.7k sqft521 Snowdrop Ct, Kitchener, ON N2E 4G4New ConstructionSaveNo image available for this propertyMLS ID #40868792, Goran Petrovic, Salesperson, Royal LePage Wolle Realty. ITSO
C$579,0005 bd3 ba2.2k sqft59 Irvin St, Kitchener, ON N2H 1K7For SaleSaveNo image available for this propertyMLS ID #40837378, Christine Chadwick, Salesperson, Re/Max Icon Realty. ITSO
C$650,0003 bd2 ba1.3k sqft449 Exmoor St, Waterloo, ON N2K 3T7For SaleSaveNo image available for this propertyMLS ID #40871449, Bonnie Higgins, Salesperson, Royal LePage Wolle Realty. ITSO